Leave a Message

By providing your contact information to The AVE Group, your personal information will be processed in accordance with The AVE Group's Privacy Policy. By checking the box(es) below, you consent to receive communications regarding your real estate inquiries and related marketing and promotional updates in the manner selected by you. For SMS text messages, message frequency varies. Message and data rates may apply. You may opt out of receiving further communications from The AVE Group at any time. To opt out of receiving SMS text messages, reply STOP to unsubscribe.

Thank you for your message. We will be in touch with you shortly.

125 S Jefferson Street Unit: 601
SEE ALL PHOTOS
125 S Jefferson Street Unit: 601
Bought with Richard Aronson with Compass and Listed by Lauren Mitrick Wood with Compass 773-466-7150
Leased

125 S Jefferson Street Unit: 601

125 S Jefferson Street Unit: 601, Chicago, IL 60661

$2,800/month
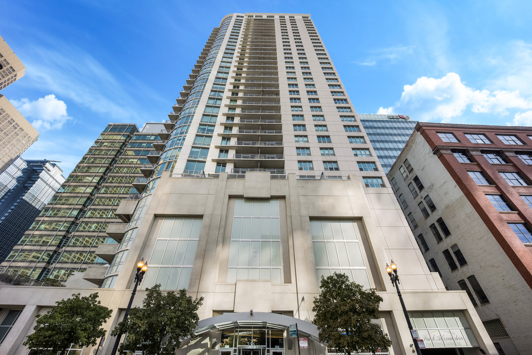
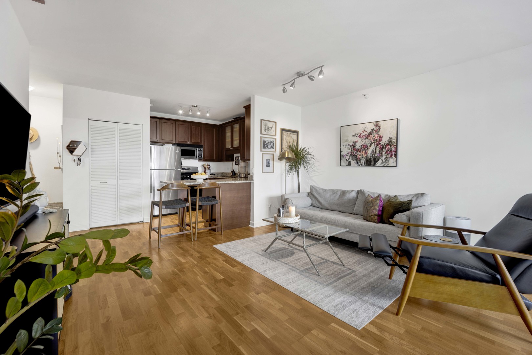
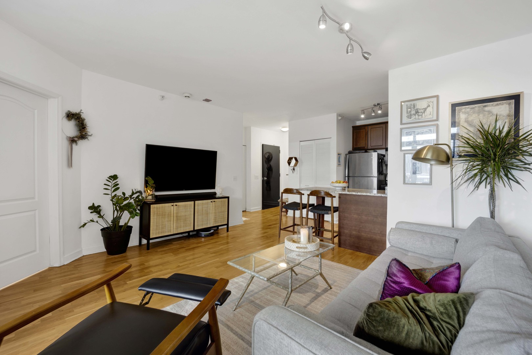
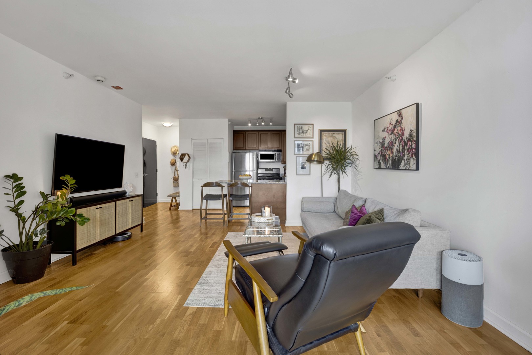
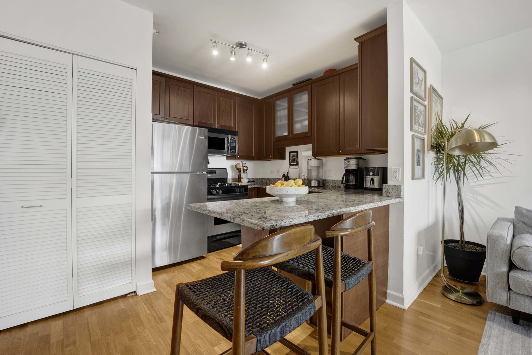
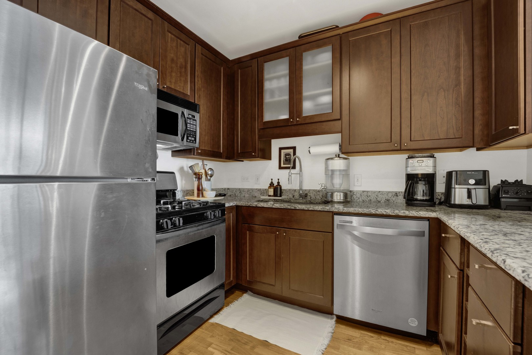
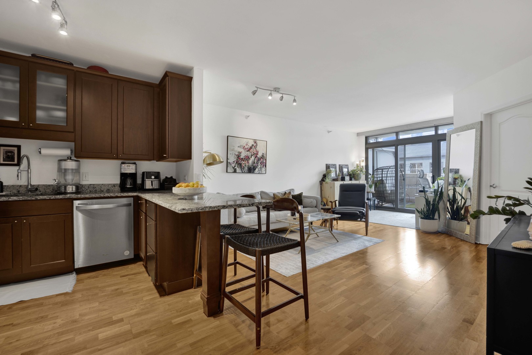
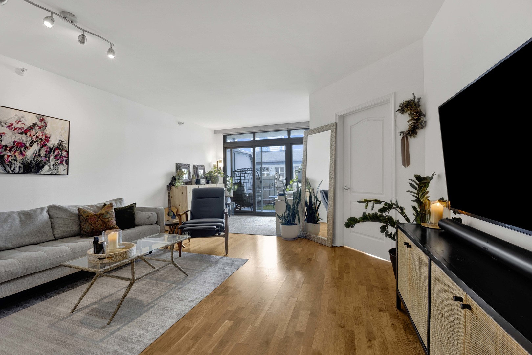
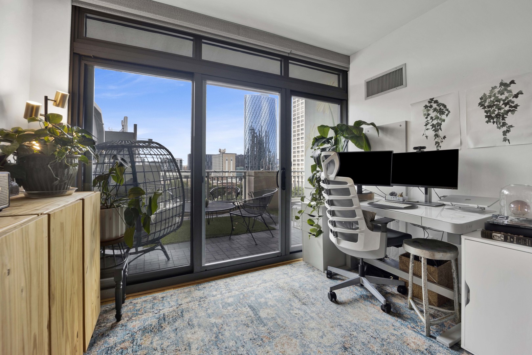
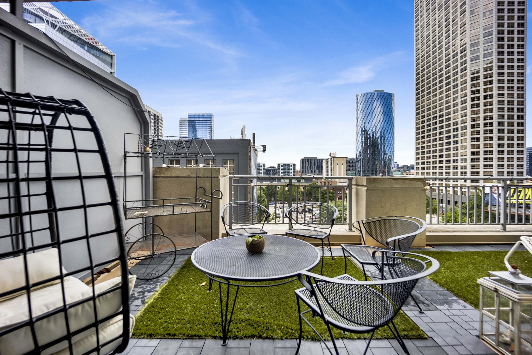
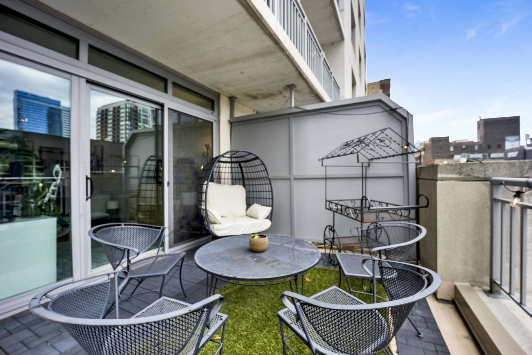
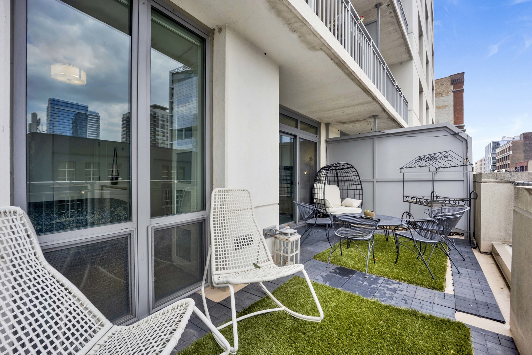
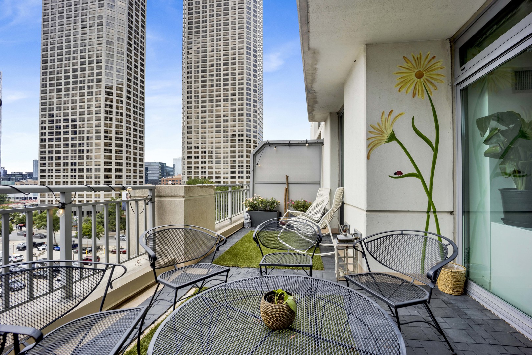
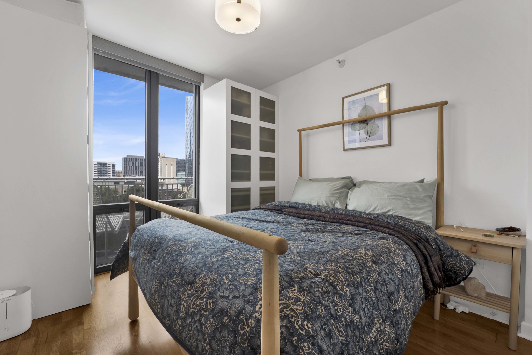
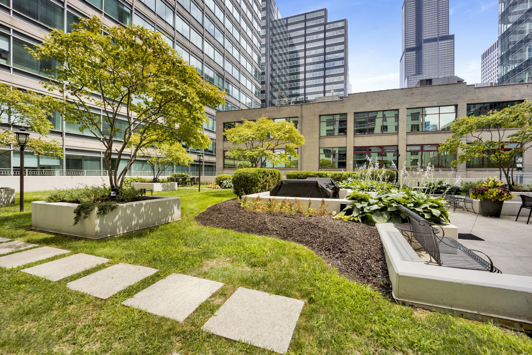
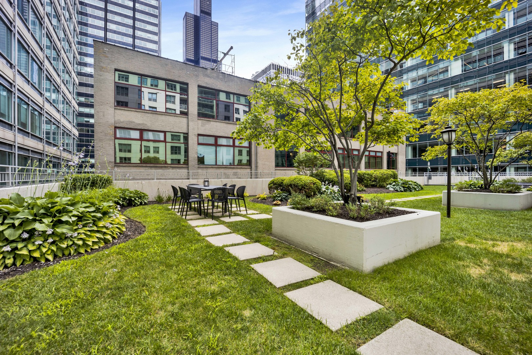
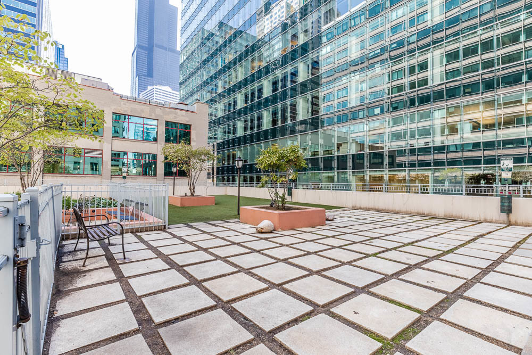
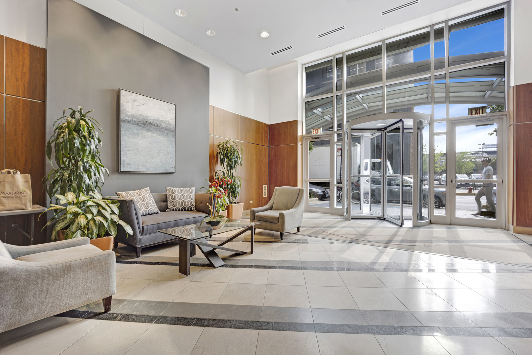
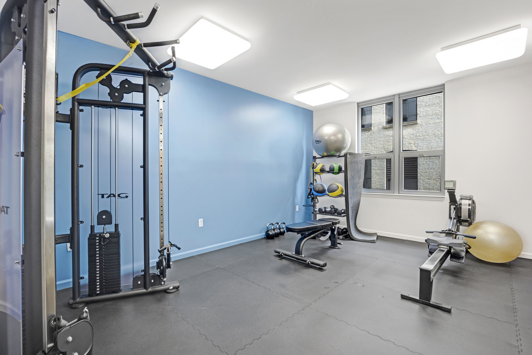
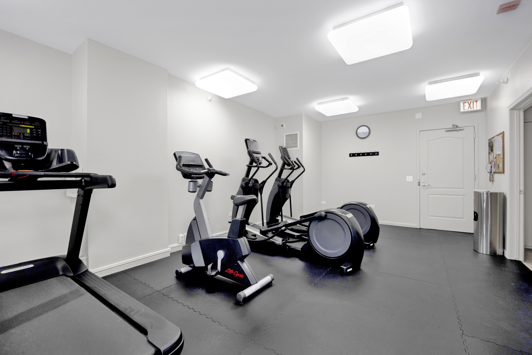
Prime 'West Loop' location, 1 Bedroom w massive, private, 22'x11' Terrace (only 1 of 4 in the building)! Unobstructed Western views, flooded w natural light-gaze over the city scape & watch incredible sunsets! Totally move in ready 'Open Concept' floor plan. Kitchen offers 42" cabinets w built in wine rack, granite countertops & breakfast bar. Generous bedroom with floor-to-ceiling windows. In unit washer & dryer & additional storage cage included. Full amenity building includes: 24 hour door staff, work out room, & bike room + 9000sf garden terrace/sundeck w dog run! Assessments INCLUDE Heat, AC, Water, Gas & Cable and internet. Garage parking spot available for rent for $250/month. Available partially furnished if desired. Easy access to 90/94/290/55 expressways, Ogilvie & Union train stations. 100% Mobility Score--Walk Everywhere: to work in the Loop, best restaurants in Fulton Market & West Loop, Farmer's Market, the River Walk, Whole Foods, Mariano's etc...

1
bed

1
bath

720 Sq.Ft. LIVING AREA

Rich Aronson

Rich Aronson

Features & Amenities

Interior

  • total bedrooms1
  • Total bathroom1
  • full bathroom1
  • Laundry room Washer Hookup, Gas Dryer Hookup, In Unit
  • Flooring Hardwood
  • APPLIANCES Range, Microwave, Dishwasher, Refrigerator, Washer, Dryer, Disposal, Stainless Steel Appliance(s)

Area & Lot

  • Status Leased
  • Date Leased August 9, 2026
  • Living Area720 Sq.Ft.
  • MLS® ID12717022
  • TypeCondo
  • YEAR BUILT2003
  • NeighborhoodChicago
  • School District299

Exterior

  • STORIES33
  • Garage Space1.0
  • water SourceLake Michigan
  • utilitiesCable Available
  • parkingGarage Door Opener, Yes, Deeded, Attached, Garage
  • HEAT TYPENatural Gas, Forced Air
  • AIR CONDITIONINGCentral Air
  • sewerPublic Sewer
  • HOA AmenitiesBike Room/Bike Trails, Door Person, Elevator in Residence, Exercise Room, Storage, On Site Manager/Engineer, Party Room, Sundeck, Receiving Room, Security Door Lock(s)
  • other exterior FeaturesDog Run, Outdoor Grill, Door Monitored By TV

Financial

  • Lease Price$2,800/mo

Chicago

41.8781° N, 87.6298° W

Explore

Experience the Difference

At The AVE Group, we believe in building strong relationships with our clients. We are dedicated to providing warm, professional, and bold real estate services tailored to your unique needs. Connect with us today to start a conversation about how we can assist you with your real estate goals.

Follow Us on Instagram