Leave a Message

By providing your contact information to The AVE Group, your personal information will be processed in accordance with The AVE Group's Privacy Policy. By checking the box(es) below, you consent to receive communications regarding your real estate inquiries and related marketing and promotional updates in the manner selected by you. For SMS text messages, message frequency varies. Message and data rates may apply. You may opt out of receiving further communications from The AVE Group at any time. To opt out of receiving SMS text messages, reply STOP to unsubscribe.

Thank you for your message. We will be in touch with you shortly.

Gray two-story home with a three-car garage, arched window, mature trees, and a broad driveway.
Gray barn-style garage with three doors and upper windows beside a tree-shaded home.
Gray-shingled two-story house with a red front door, brick chimney, and leafy trees.
Gray two-story home with a bright red front door, leafy landscaping, and a brick walkway.
House entrance with a red door, large arched window, and curved brick walkway.
Entry foyer with a rooster-decorated wooden front door and rustic console table beneath tall mirrors.
Foyer with a rooster-painted wood front door, glass sidelights, and a wooden staircase.
Vaulted living room with a river-stone fireplace, arched windows, pink sofas, and patterned rugs.
Living room with pink sofas, a blue armchair, vaulted wood ceiling, and colorful patterned rug.
Vaulted living room with a loft railing, colorful rugs, and pink and blue sofas.
Living room with pink sofas, patterned rugs, vaulted timber ceiling, and open loft railing.
Kitchen with cream cabinets, exposed wood beams, vivid pink walls, and a large foreground counter.
Kitchen with cream cabinets, a dark-topped worktable, exposed beams, and an arched cooktop alcove.
Dining room with vivid pink walls, a wood dining table, fireplace, and skylight.
Living room with a vaulted wood ceiling, stone fireplace, arched windows, and colorful rugs.
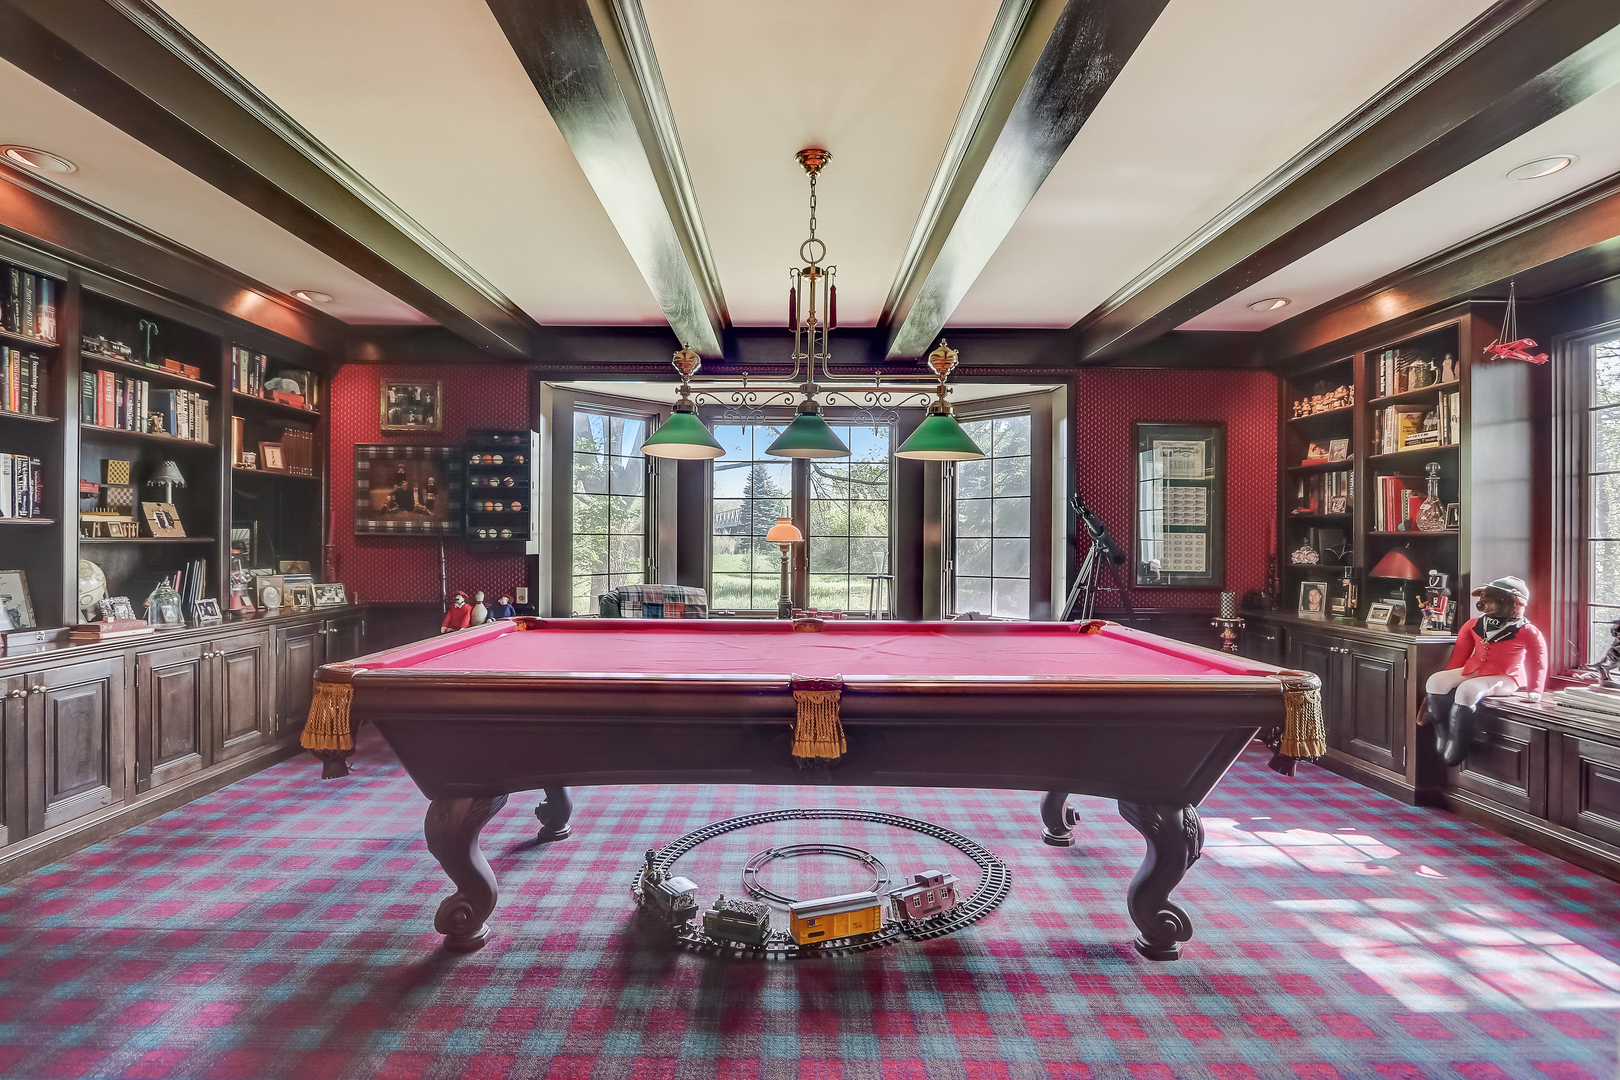
Billiards room with a pink-felt pool table, built-in bookcases, and plaid carpet.
Billiard room with a pink pool table, built-in bookshelves, telescope, and train track on plaid carpet.
Billiard room with a pink-felt pool table, built-in bookshelves, and a model train beneath the table.
Dining room with an oval wood table, floral rug, pink striped walls, and exposed ceiling beams.
Dining room with pink striped walls, exposed wood beams, and a round table on a floral rug.
Bathroom with dark floral wallpaper, a tiled vanity countertop, and a rustic ladder towel rack.
Laundry room with white washer and dryer, long counter, and dark bird-patterned wallpaper.
Bedroom with a metal bed, tall paneled walls, ceiling fan, and sunny window seat.
Bedroom with a canopy bed, checkerboard floor, and large windows overlooking trees.
Upstairs hallway with wood floors, a stair railing, and a large shuttered window.
Blue bedroom with a large bed, ceiling fan, and French doors beside a sunny window.
Living room with exposed beams, a stone fireplace, arched windows, and a patterned rug.
Bedroom with a vaulted wood-beam ceiling, arched window, and upholstered seating.
Furnished bedroom with a king bed beneath a vaulted, exposed-beam ceiling.
Furnished bedroom with a vaulted exposed-beam ceiling, ceiling fan, and window-side sitting area.
Bathroom with a long cream vanity and mirrored wall, opening to a rabbit-wallpapered toilet room.
Bathroom with a soaking tub beneath a skylight and a separate tiled shower.
Raised wooden deck with patio chairs, overlooking a leafy yard and flowering shrubs.
Spacious wooden deck with outdoor seating and built-in bench railing overlooking a leafy, flowering garden.
Wooden deck overlooking a landscaped garden with blooming trees and a white picket gate.
Gray two-story house with a steep shingled roof, framed by mature trees and a green lawn.
Spacious tree-shaded backyard with a gray-sided home, garden beds, and an old wagon wheel.
Gray-sided house behind a broad lawn, framed by mature trees and garden beds.
Gray-sided home behind a broad lawn, mature trees, and a landscaped planting bed.
Rear of a gray-sided home with a raised wooden deck, brick chimney, and leafy landscaping.
Backyard with a broad lawn, flowering trees, mature landscaping, and a low wooden fence.
Rear of a dark gray home with a deck, flowering trees, and a spacious lawn.
Gray barn-style home behind a broad lawn, framed by mature trees and flowering shrubs.
Expansive lawn beside a gray home, shaded by mature flowering trees.
Grassy backyard with mature trees, a flowering tree, and stepping stones along the right edge.
First-floor plan with living room, library, kitchen, breakfast nook, dining room, and laundry room.
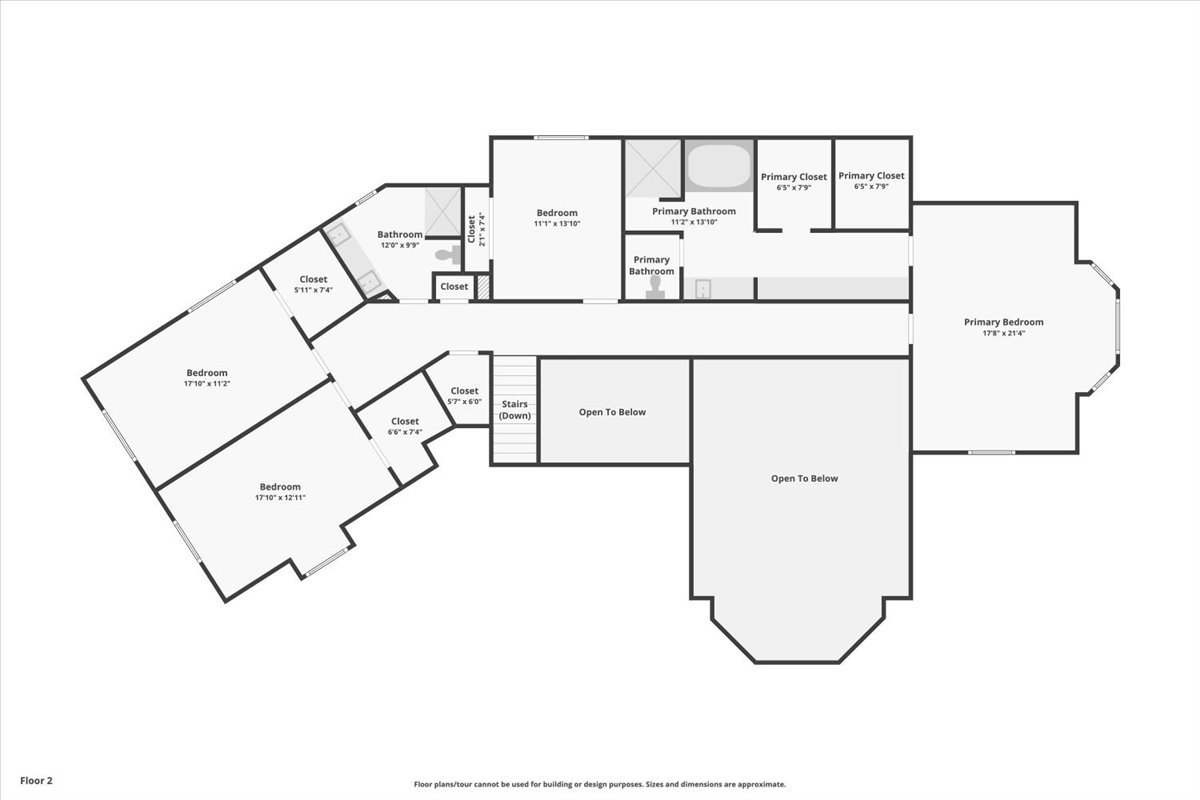
Second-floor plan showing bedrooms, bathrooms, closets, stairs, and open-to-below areas.
Basement floor plan with finished and unfinished areas, closets, and stairs.
Three-level floor plan showing the first floor, second floor, and basement.
SEE ALL PHOTOS
Gray two-story home with a three-car garage, arched window, mature trees, and a broad driveway.
Gray barn-style garage with three doors and upper windows beside a tree-shaded home.
Gray-shingled two-story house with a red front door, brick chimney, and leafy trees.
Gray two-story home with a bright red front door, leafy landscaping, and a brick walkway.
House entrance with a red door, large arched window, and curved brick walkway.
Entry foyer with a rooster-decorated wooden front door and rustic console table beneath tall mirrors.
Foyer with a rooster-painted wood front door, glass sidelights, and a wooden staircase.
Vaulted living room with a river-stone fireplace, arched windows, pink sofas, and patterned rugs.
Living room with pink sofas, a blue armchair, vaulted wood ceiling, and colorful patterned rug.
Vaulted living room with a loft railing, colorful rugs, and pink and blue sofas.
Living room with pink sofas, patterned rugs, vaulted timber ceiling, and open loft railing.
Kitchen with cream cabinets, exposed wood beams, vivid pink walls, and a large foreground counter.
Kitchen with cream cabinets, a dark-topped worktable, exposed beams, and an arched cooktop alcove.
Dining room with vivid pink walls, a wood dining table, fireplace, and skylight.
Living room with a vaulted wood ceiling, stone fireplace, arched windows, and colorful rugs.
Billiards room with a pink-felt pool table, built-in bookcases, and plaid carpet.
Billiard room with a pink pool table, built-in bookshelves, telescope, and train track on plaid carpet.
Billiard room with a pink-felt pool table, built-in bookshelves, and a model train beneath the table.
Dining room with an oval wood table, floral rug, pink striped walls, and exposed ceiling beams.
Dining room with pink striped walls, exposed wood beams, and a round table on a floral rug.
Bathroom with dark floral wallpaper, a tiled vanity countertop, and a rustic ladder towel rack.
Laundry room with white washer and dryer, long counter, and dark bird-patterned wallpaper.
Bedroom with a metal bed, tall paneled walls, ceiling fan, and sunny window seat.
Bedroom with a canopy bed, checkerboard floor, and large windows overlooking trees.
Upstairs hallway with wood floors, a stair railing, and a large shuttered window.
Blue bedroom with a large bed, ceiling fan, and French doors beside a sunny window.
Living room with exposed beams, a stone fireplace, arched windows, and a patterned rug.
Bedroom with a vaulted wood-beam ceiling, arched window, and upholstered seating.
Furnished bedroom with a king bed beneath a vaulted, exposed-beam ceiling.
Furnished bedroom with a vaulted exposed-beam ceiling, ceiling fan, and window-side sitting area.
Bathroom with a long cream vanity and mirrored wall, opening to a rabbit-wallpapered toilet room.
Bathroom with a soaking tub beneath a skylight and a separate tiled shower.
Raised wooden deck with patio chairs, overlooking a leafy yard and flowering shrubs.
Spacious wooden deck with outdoor seating and built-in bench railing overlooking a leafy, flowering garden.
Wooden deck overlooking a landscaped garden with blooming trees and a white picket gate.
Gray two-story house with a steep shingled roof, framed by mature trees and a green lawn.
Spacious tree-shaded backyard with a gray-sided home, garden beds, and an old wagon wheel.
Gray-sided house behind a broad lawn, framed by mature trees and garden beds.
Gray-sided home behind a broad lawn, mature trees, and a landscaped planting bed.
Rear of a gray-sided home with a raised wooden deck, brick chimney, and leafy landscaping.
Backyard with a broad lawn, flowering trees, mature landscaping, and a low wooden fence.
Rear of a dark gray home with a deck, flowering trees, and a spacious lawn.
Gray barn-style home behind a broad lawn, framed by mature trees and flowering shrubs.
Expansive lawn beside a gray home, shaded by mature flowering trees.
Grassy backyard with mature trees, a flowering tree, and stepping stones along the right edge.
First-floor plan with living room, library, kitchen, breakfast nook, dining room, and laundry room.
Second-floor plan showing bedrooms, bathrooms, closets, stairs, and open-to-below areas.
Basement floor plan with finished and unfinished areas, closets, and stairs.
Three-level floor plan showing the first floor, second floor, and basement.
Sold

1406 Grant Road

1406 Grant Road, Northbrook, IL 60062

$815,000
You'll be transported into another world, like something out of a storybook, when you step through the door of 1406 Grant. Truly a one-of-a-kind barn-style residence, meticulously crafted by its original proprietors. From top to bottom, this home has been uniquely designed and carefully curated by the interior-decorator owner since the home was originally constructed in 1987. Whimsical wall finishes and color schemes throughout, gorgeous hardwood floors, high ceilings, and architectural details that harken back to a simpler time. Built to look like a historic barn on the outside and situated in one of the most peaceful locations in Northbrook, this property has something for everyone. Discreetly nestled behind the road for utmost privacy and tranquility, with a cottage garden & prairie-esque yard full of blossoming trees for the ultimate tranquil experience. The warmth and love can be felt throughout every square inch of this house, and the attention to detail is unparalleled. Enjoy cooking for family and friends in the spacious, u-shaped kitchen featuring a farmhouse sink and butcher block countertops. The breakfast nook is cozy and cute with a tile-surround fireplace, skylights, and access to the back deck. The formal, English-manor style family room has floor to ceiling custom bookcases, pool table, and tartan carpet. In fact, His Airness even played a game of pool in that very room in 1993 when he was shooting a television commercial on-site at this property. How cool! Boasting four generously-sized bedrooms and 2.1 bathrooms, this home is ideal for families seeking a serene retreat. The great room is a standout feature, offering ample space for entertainment and relaxation. This home is ready for new owners to add their own personal touch, with endless opportunities to customize and redesign. Enjoy the expansive private yard, perfect for outdoor recreation and relaxation. Don't miss the chance to own this truly unique gem.

4
beds

3
baths

3,800 Sq.Ft. LIVING AREA

0.76 Acres lot

Rich Aronson

Rich Aronson

Features & Amenities

Interior

  • total bedrooms4
  • Total bathrooms3
  • full bathrooms2
  • half bathroom1
  • Laundry room Electric Dryer Hookup
  • Fireplace Wood Burning, Gas Log, Gas Starter
  • APPLIANCES Range, Microwave, Dishwasher, Refrigerator, Washer, Dryer, Disposal, Trash Compactor, Cooktop
  • other interior Features Vaulted/Cathedral Ceilings, Skylight(s), Hardwood Floors, First Floor Laundry, Built-in Features, Walk-In Closet(s), Bookcases, Beamed Ceilings, Separate Dining Room

Area & Lot

  • Status Sold
  • Date Sold September 6, 2023
  • Living Area3,800 Sq.Ft.
  • Lot Area0.76 Acres
  • MLS® ID11800908
  • TypeResidential
  • YEAR BUILT1988
  • NeighborhoodNorthbrook
  • Elementary SchoolMeadowbrook Elementary School
  • Middle SchoolNorthbrook Junior High School
  • High SchoolGlenbrook North High School
  • School District225

Exterior

  • Garage Space3.0
  • water SourceLake Michigan, Public
  • roofAsphalt
  • HEAT TYPENatural Gas
  • AIR CONDITIONINGCentral Air
  • sewerPublic Sewer
  • other exterior FeaturesDeck

Financial

  • Sales Price$815,000
  • Real Estate Tax $18,686/yr

Northbrook

42.1275° N, 87.8290° W

Explore

Experience the Difference

At The AVE Group, we believe in building strong relationships with our clients. We are dedicated to providing warm, professional, and bold real estate services tailored to your unique needs. Connect with us today to start a conversation about how we can assist you with your real estate goals.

Follow Us on Instagram