Leave a Message

By providing your contact information to The AVE Group, your personal information will be processed in accordance with The AVE Group's Privacy Policy. By checking the box(es) below, you consent to receive communications regarding your real estate inquiries and related marketing and promotional updates in the manner selected by you. For SMS text messages, message frequency varies. Message and data rates may apply. You may opt out of receiving further communications from The AVE Group at any time. To opt out of receiving SMS text messages, reply STOP to unsubscribe.

Thank you for your message. We will be in touch with you shortly.

1975 Sunset Ridge Road
SEE ALL PHOTOS
1975 Sunset Ridge Road
Listed by Richard Aronson with Compass 773-294-8888
For Sale

1975 Sunset Ridge Road

1975 Sunset Ridge Road, Northfield, IL 60093

$2,499,999
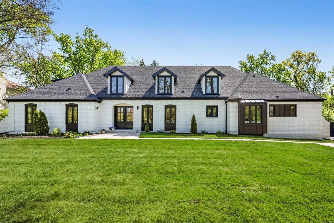
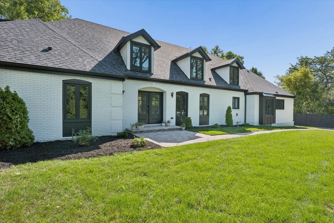
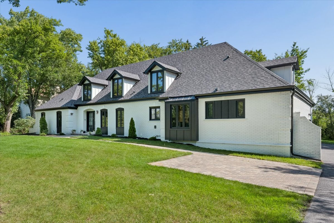
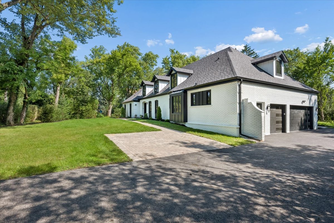
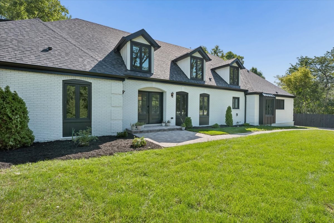
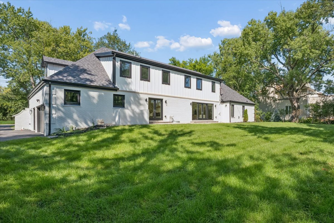
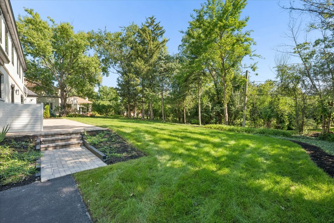
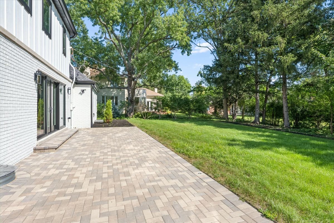
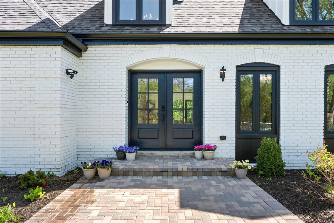
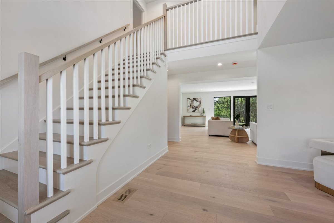
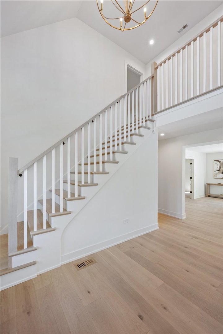
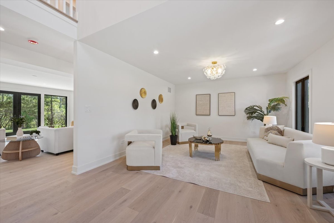
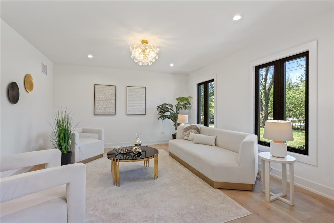
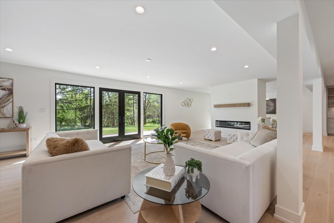
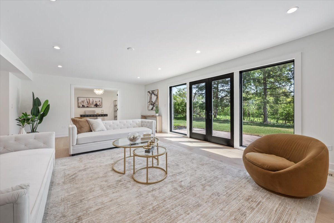
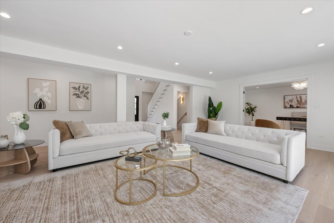
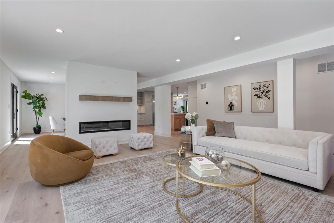
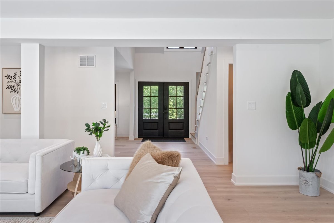
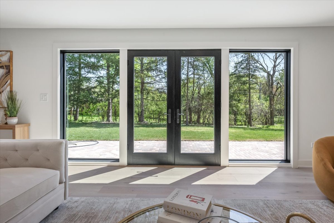
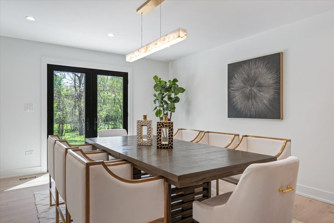
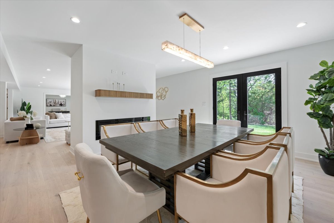
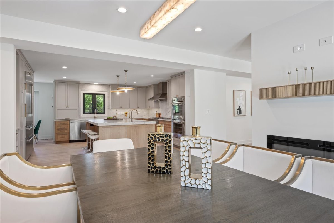
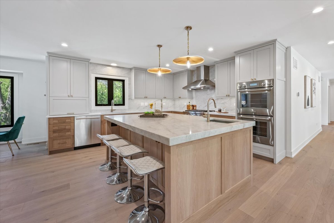
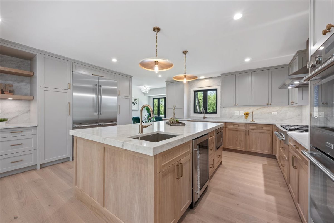
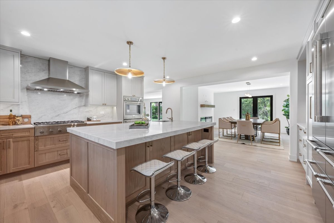
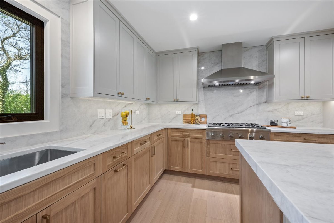
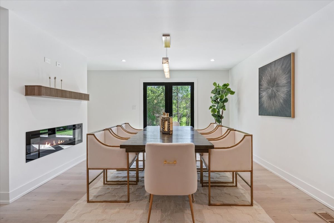
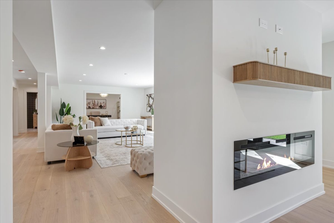
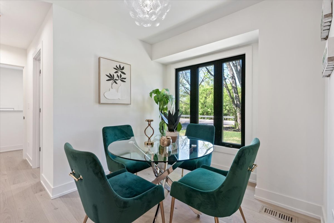
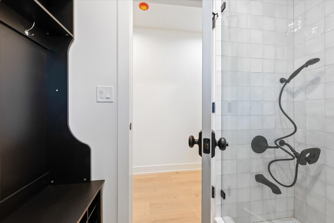
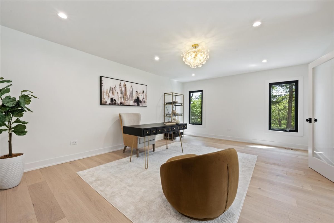
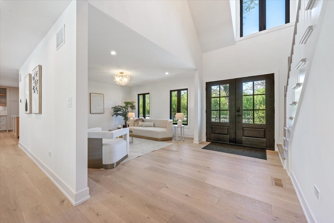
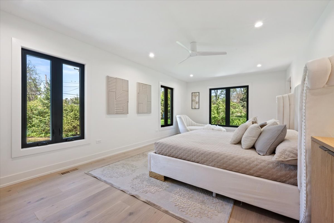
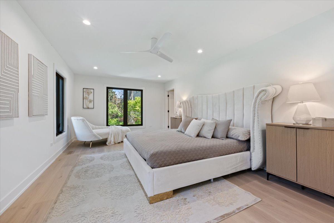
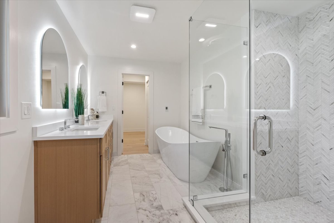
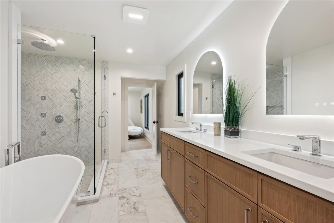
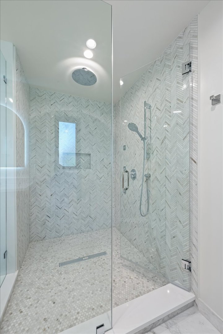
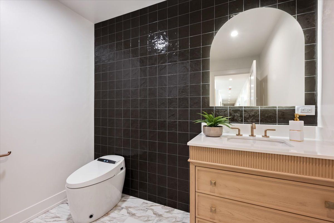
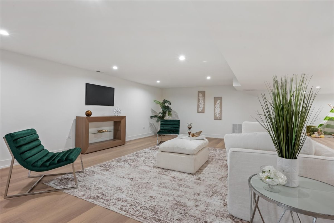
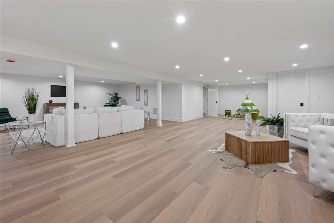
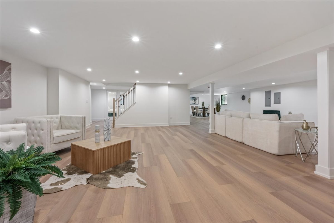
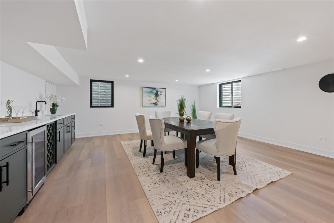
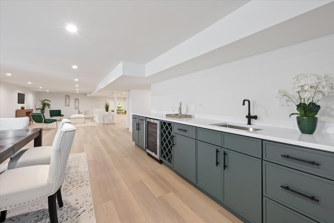
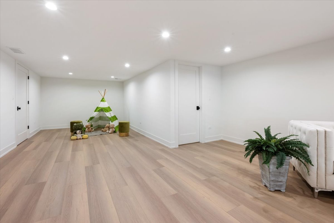
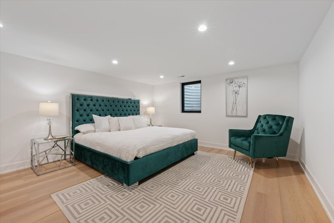
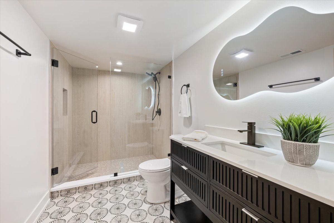
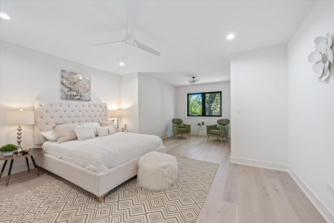
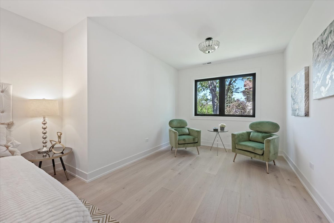
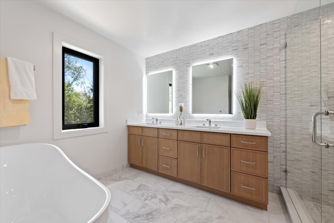
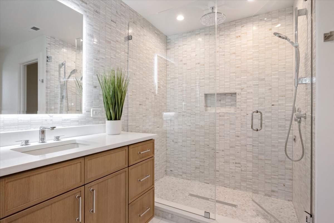
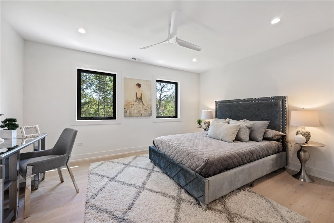
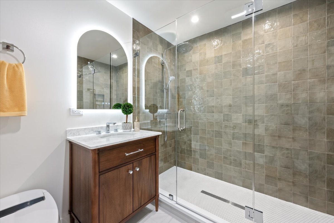
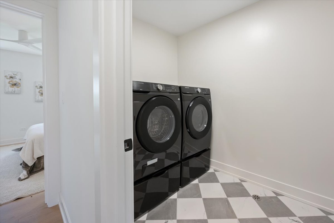
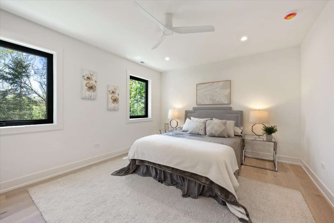
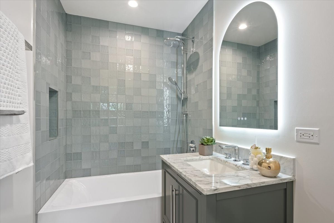
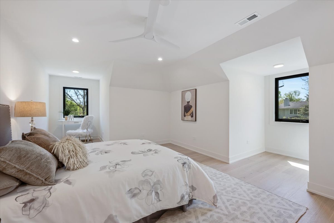
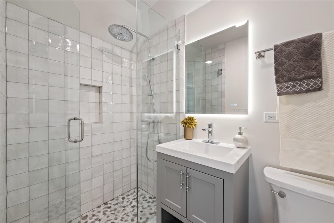
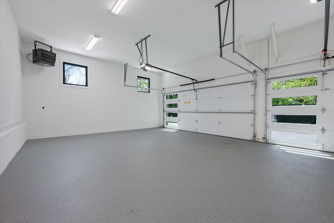
First Floor Signature Suite Luxury Living Awaits You In This Totally Rehabbed Brick French Country Manor Home Set On A Lushly Landscaped 1/2 Acre Lot In New Trier High School District Area Of Natty Northfield. Enjoy Living Large And Luxuriously In This Nearly 7,000sf, 6 Bed/7.1 Bath Residence That Features The Best Finishes & Fixtures Throughout This Exquisite Floor Plan. 1st And 2nd Floor Primary Ensuites. Laundry On Every Level And In The 1st Floor Primary. Phenomenal Paul Herrold Custom Designed Kitchen With All American White Oak Cabinetry, Taj Mahal Quartz Counters And Thermador Commercial Stainless Steel Appliances Is Ideal For Everyday Family Meals As Well As Elegant Entertaining. Fantastic Room Sizes, Bathed In Tons Of Natural Light And Every Bedroom Is An Ensuite. Full Finished Basement With A Large Family Room With Wet Bar, Huge Recreation Room, 6th Bedroom Ensuite, Large Mechanical/Storage Room As Well As 3rd Laundry Room (Hook-Ups) And Potential For Much More. Wonderful Front And Rear Yards. Pretty Brick Front & Rear Patios. In-Ground Sprinkler Systems. 3-Car Heated Garage With Electric Car Charging. All This Space & Move-In Ready!

9/13/2026 10:00AM - 11:30AM CDT

6
beds

8
baths

7,000 Sq.Ft. LIVING AREA

0.4 Acres lot

Rich Aronson

Rich Aronson

Features & Amenities

Interior

  • total bedrooms6
  • Total bathrooms8
  • full bathrooms7
  • half bathroom1
  • Laundry room Gas Dryer Hookup, In Unit, Multiple Locations
  • Fireplace Electric
  • APPLIANCES Double Oven, Microwave, Dishwasher, High End Refrigerator, Freezer, Washer, Dryer, Disposal, Stainless Steel Appliance(s), Wine Refrigerator, Cooktop, Range Hood, Gas Cooktop, Electric Oven

Area & Lot

  • Status For Sale
  • OPEN HOUSE

    9/13/2026 10:00AM - 11:30AM CDT

  • Living Area7,000 Sq.Ft.
  • Lot Area0.4 Acres
  • MLS® ID12754904
  • TypeResidential
  • YEAR BUILT1967
  • NeighborhoodGlenview
  • High SchoolNew Trier Twp H.S. Northfield/Wi
  • School District203

Exterior

  • Garage Space3.0
  • water SourceLake Michigan, Public
  • roofAsphalt
  • parkingAsphalt, Garage Door Opener, Heated Garage, Garage, Electric Vehicle Charging Station(s), Yes, Garage Owned, Attached
  • HEAT TYPENatural Gas
  • AIR CONDITIONINGCentral Air, Zoned, Gas
  • sewerPublic Sewer, Storm Sewer
  • SubstructureConcrete Perimeter

Financial

  • Sales Price$2,499,999
  • Real Estate Tax $18,354/yr
image

Schedule a Showing

We would love to show you our beautiful property. Please select your preferred date and time below. An agent will be in touch shortly to confirm your appointment.

Schedule a Showing

We would love to show you our beautiful property. Please select your preferred date and time below. An agent will be in touch shortly to confirm your appointment.

Thank you for your interest in 1975 Sunset Ridge Road, Northfield, IL 60093. We are reviewing your request and will be in touch shortly!

Mortgage Calculator

Estimate your monthly mortgage payment, including the principal and interest, property taxes, and HOA. Adjust the values to generate a more accurate rate.

All estimates are provided for informational purposes only. Actual amounts may vary.
$0,000 Your Payment 20 15 65
$0,000 Your Payment

Glenview

42.0778° N, 87.8223° W

Explore

Experience the Difference

At The AVE Group, we believe in building strong relationships with our clients. We are dedicated to providing warm, professional, and bold real estate services tailored to your unique needs. Connect with us today to start a conversation about how we can assist you with your real estate goals.

Follow Us on Instagram