Leave a Message

By providing your contact information to The AVE Group, your personal information will be processed in accordance with The AVE Group's Privacy Policy. By checking the box(es) below, you consent to receive communications regarding your real estate inquiries and related marketing and promotional updates in the manner selected by you. For SMS text messages, message frequency varies. Message and data rates may apply. You may opt out of receiving further communications from The AVE Group at any time. To opt out of receiving SMS text messages, reply STOP to unsubscribe.

Thank you for your message. We will be in touch with you shortly.

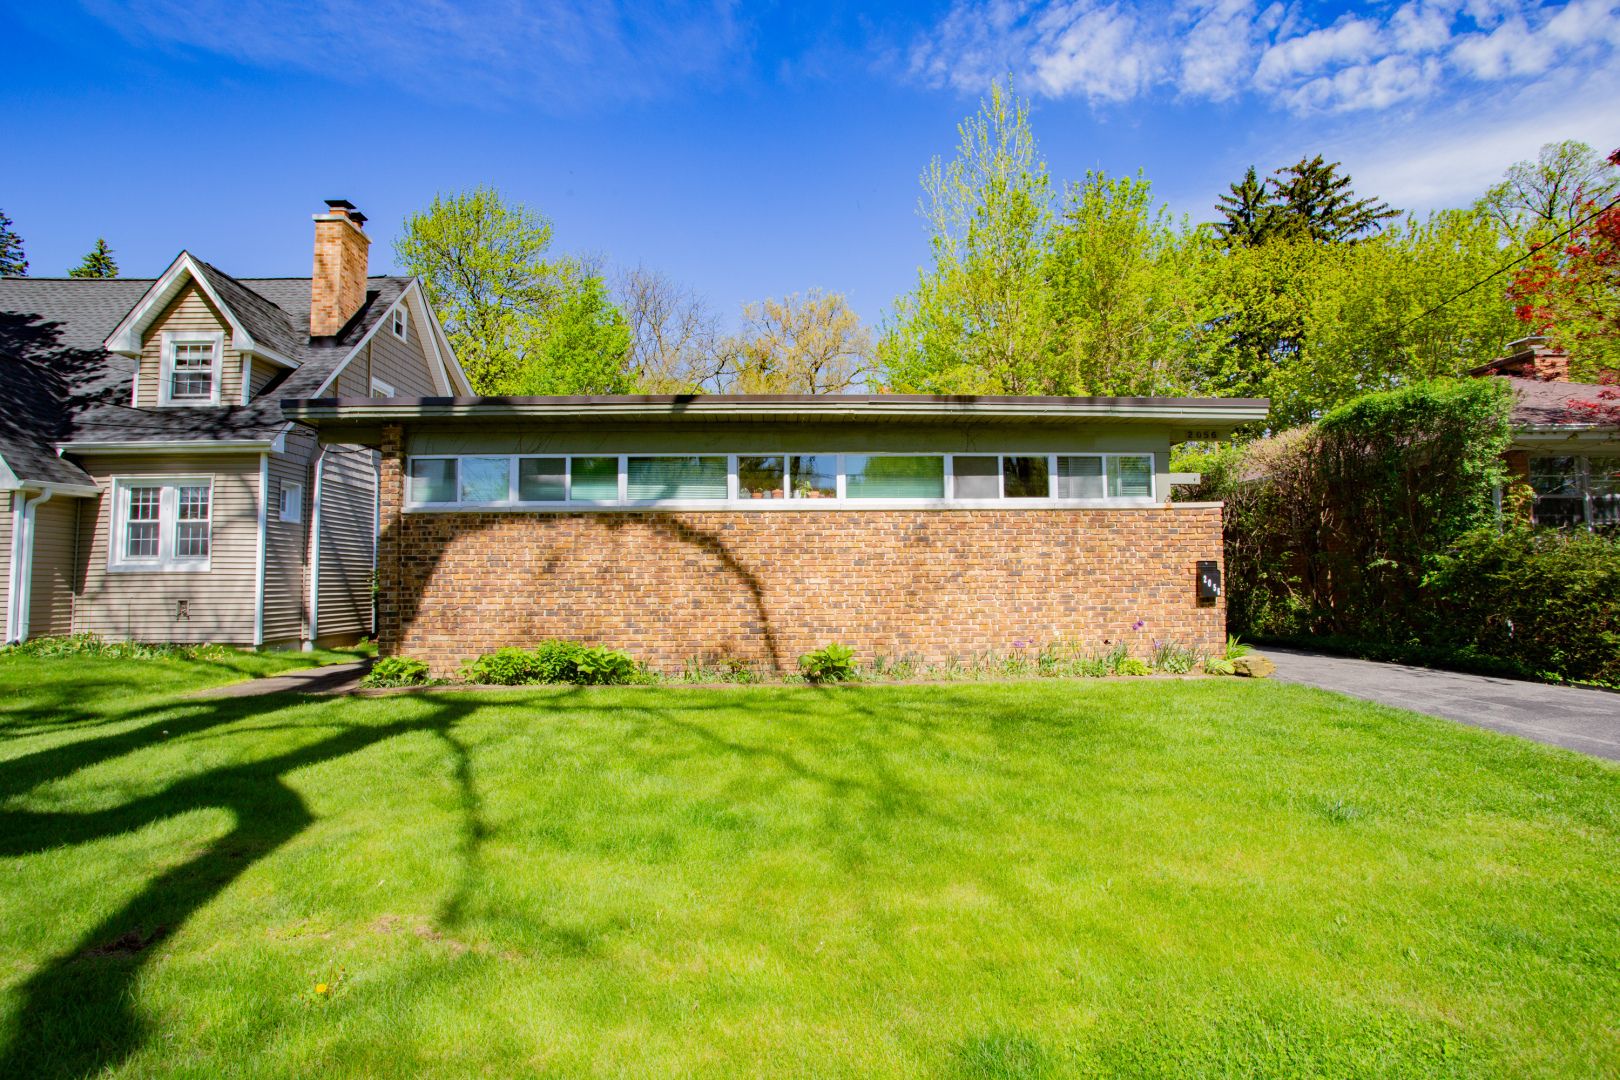
Home with a long brick facade and low roof, beside a gray-sided gabled wing and broad lawn.
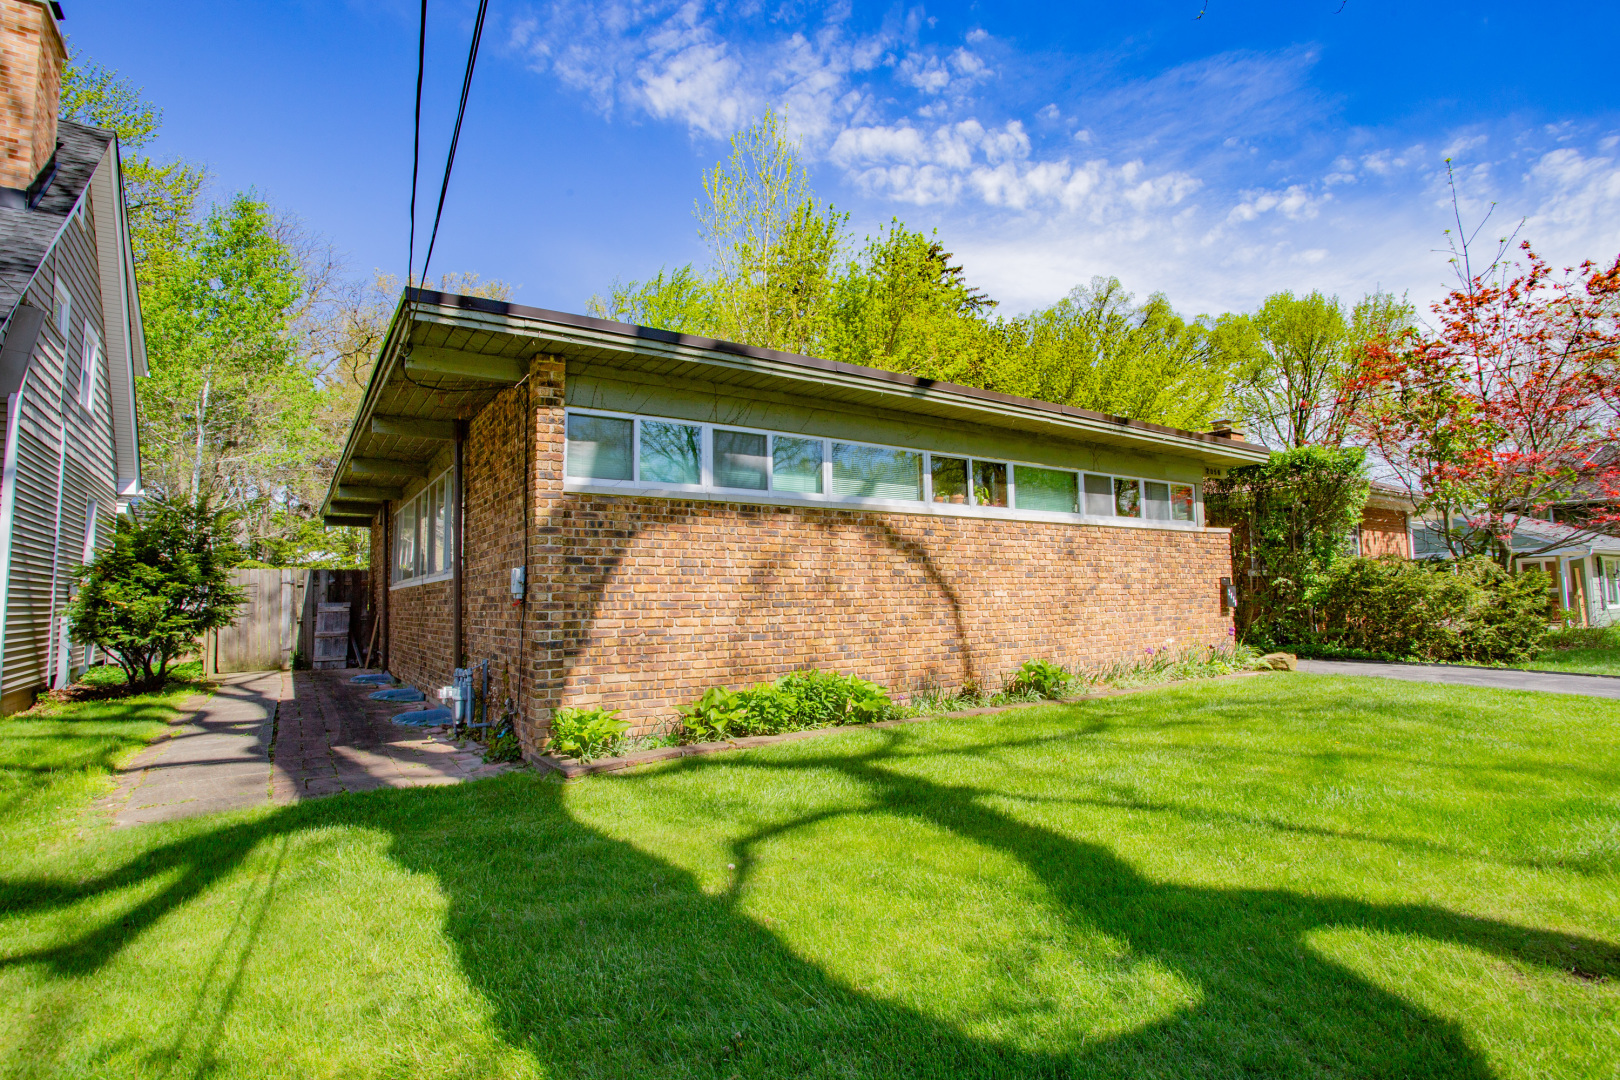
Single-story brick home's long side wall with high windows and a broad green lawn.
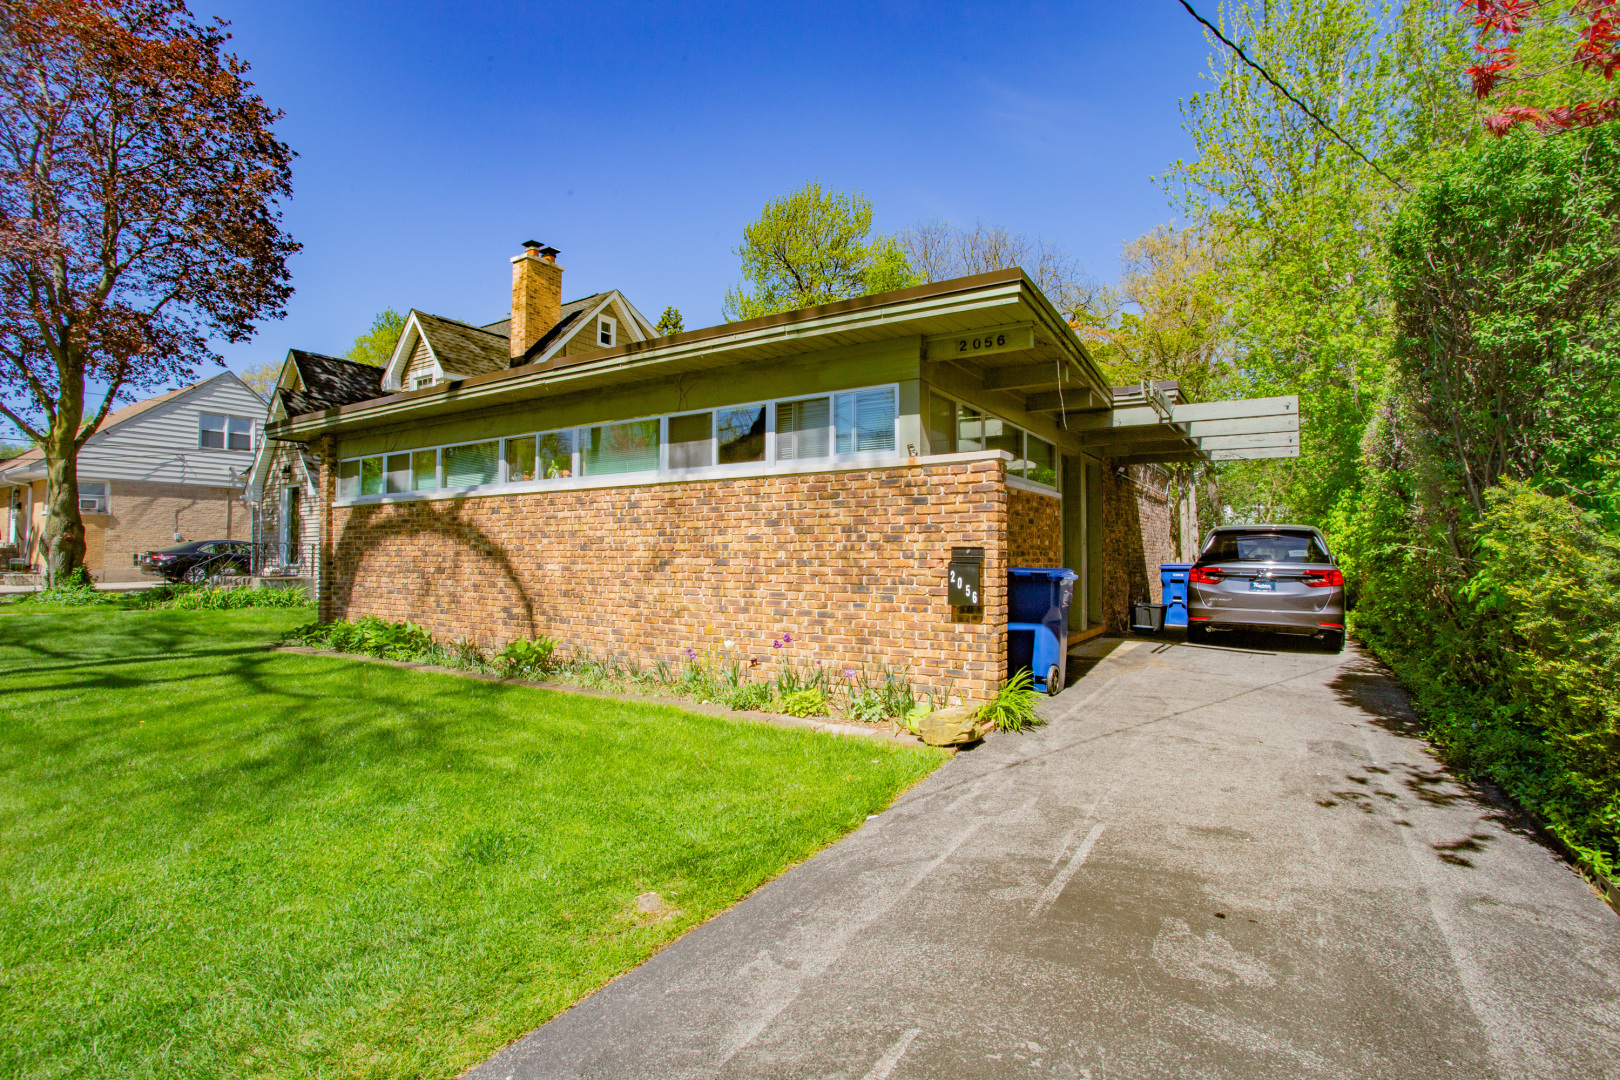
Brick-fronted home with a broad overhanging roof, driveway carport, green lawn, and mature trees.
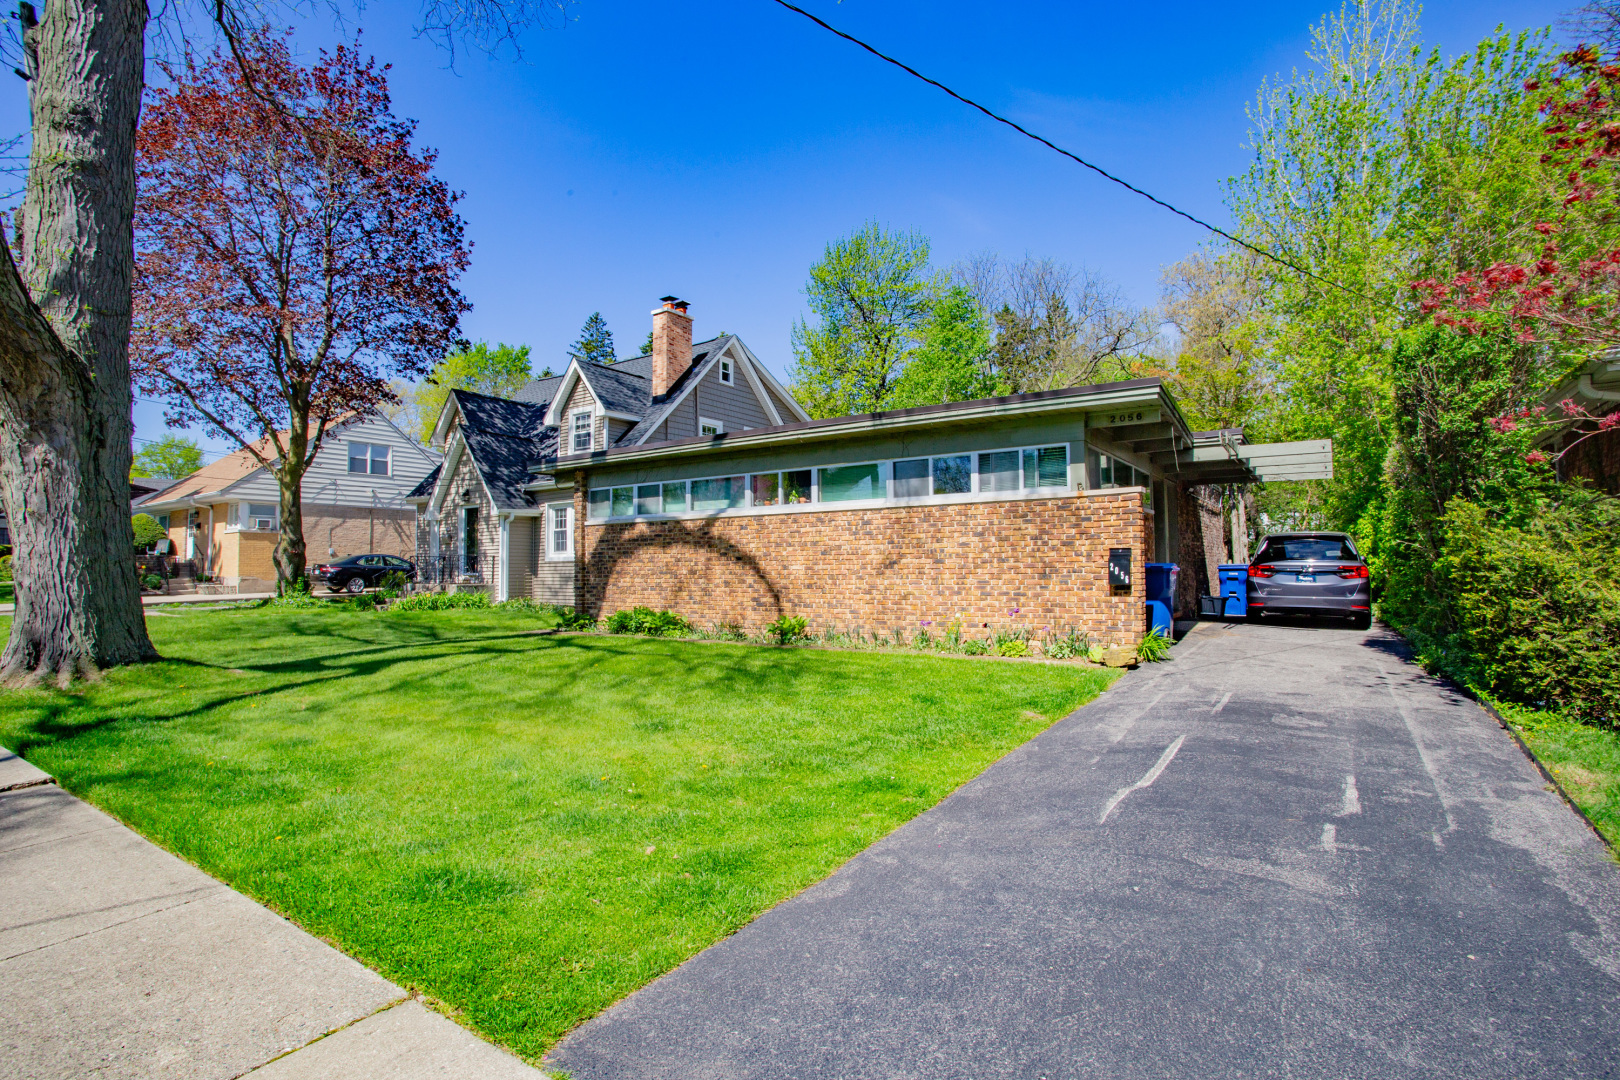
Home with a long brick façade, broad lawn, and paved driveway.
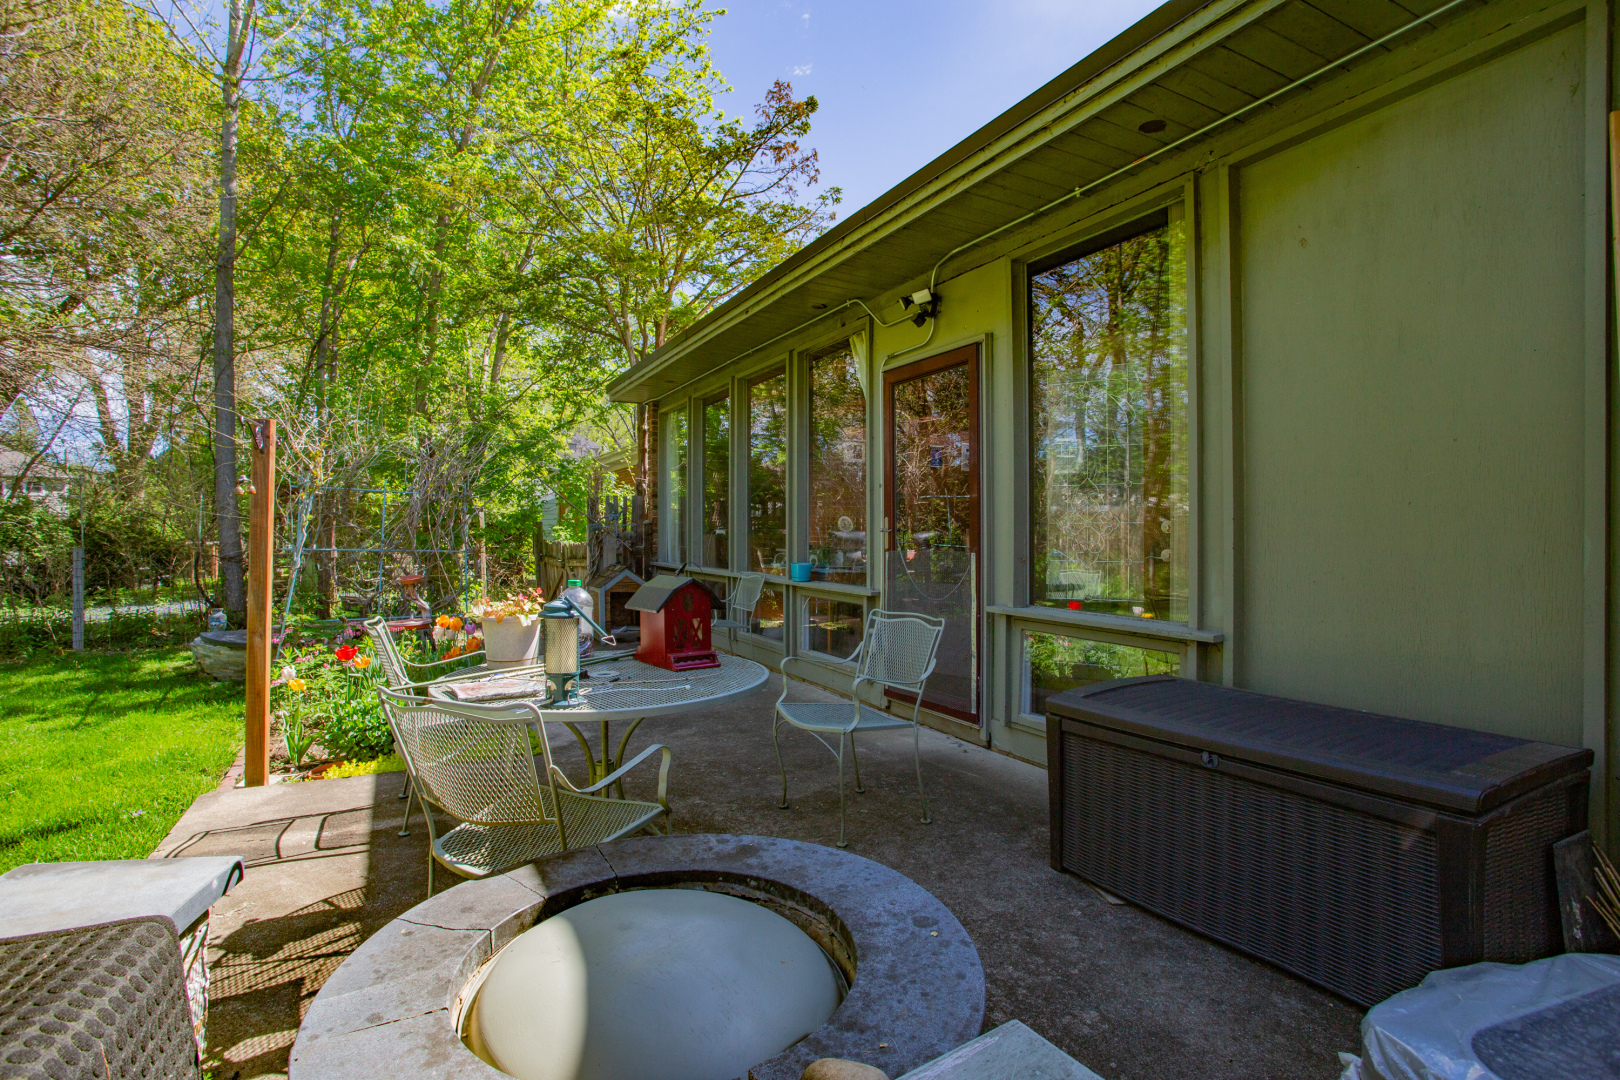
Patio with a circular fire pit, metal dining set, and large windows overlooking a leafy garden.
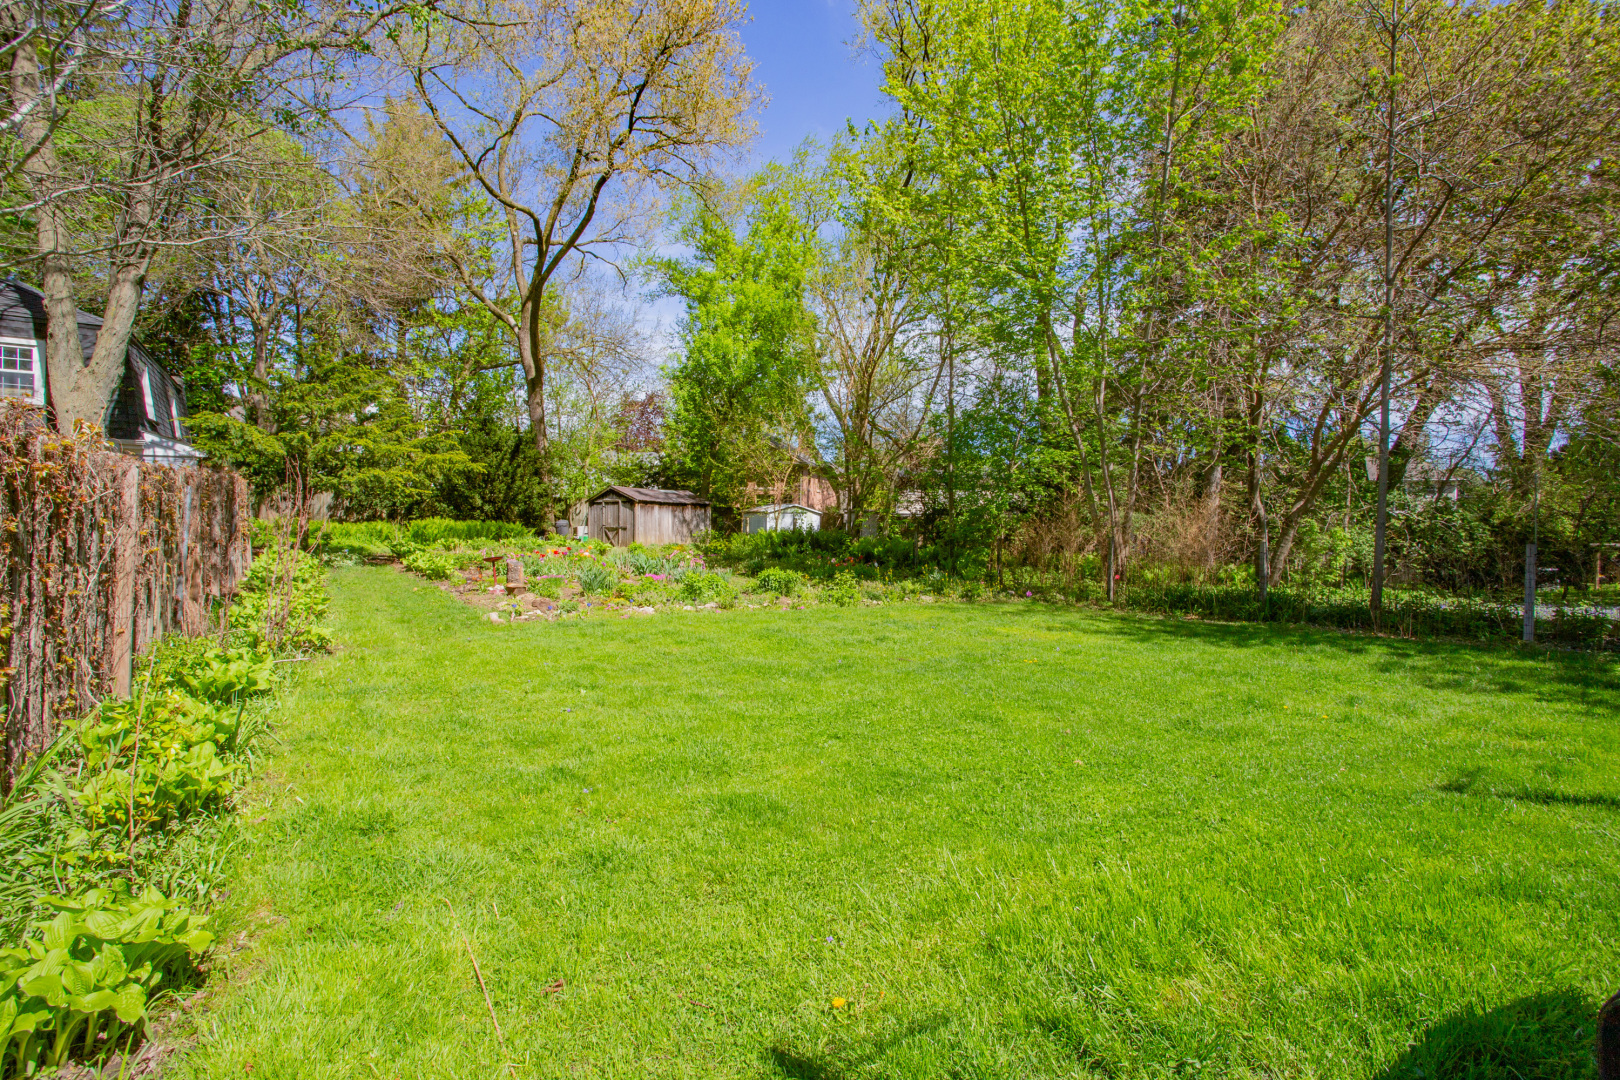
Backyard lawn bordered by garden beds and mature trees, with two sheds at the rear.
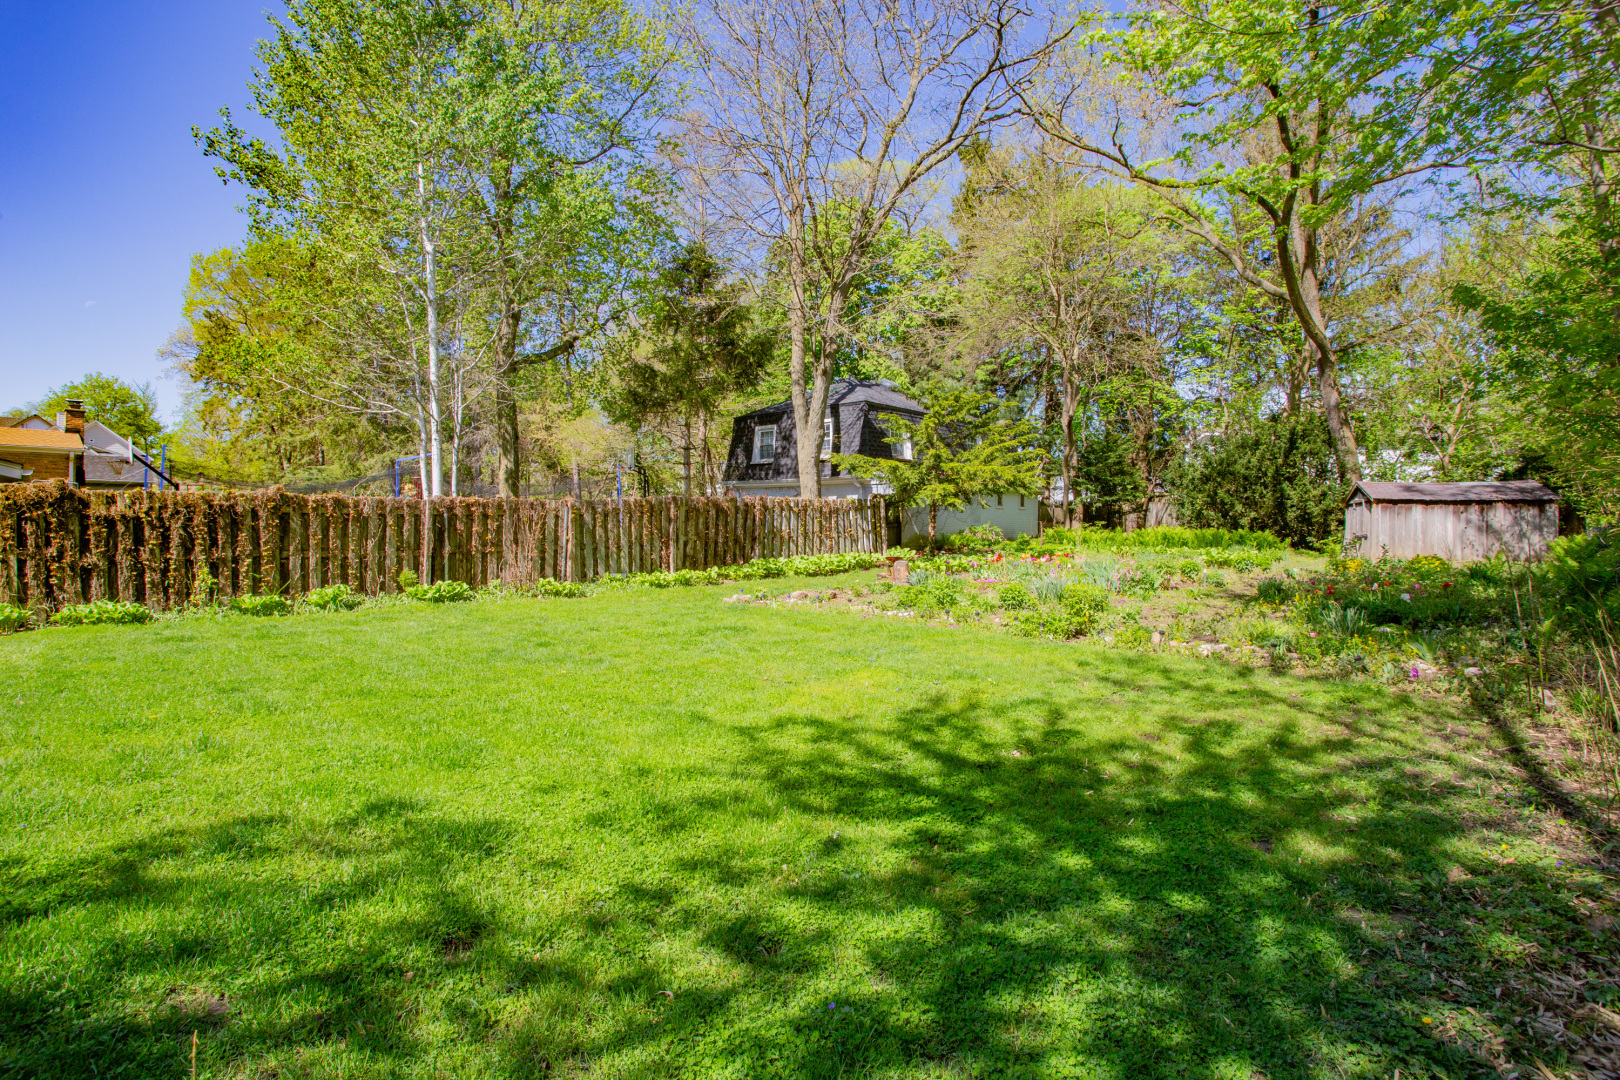
Grassy backyard with mature trees, wooden fence, garden beds, and a small shed.
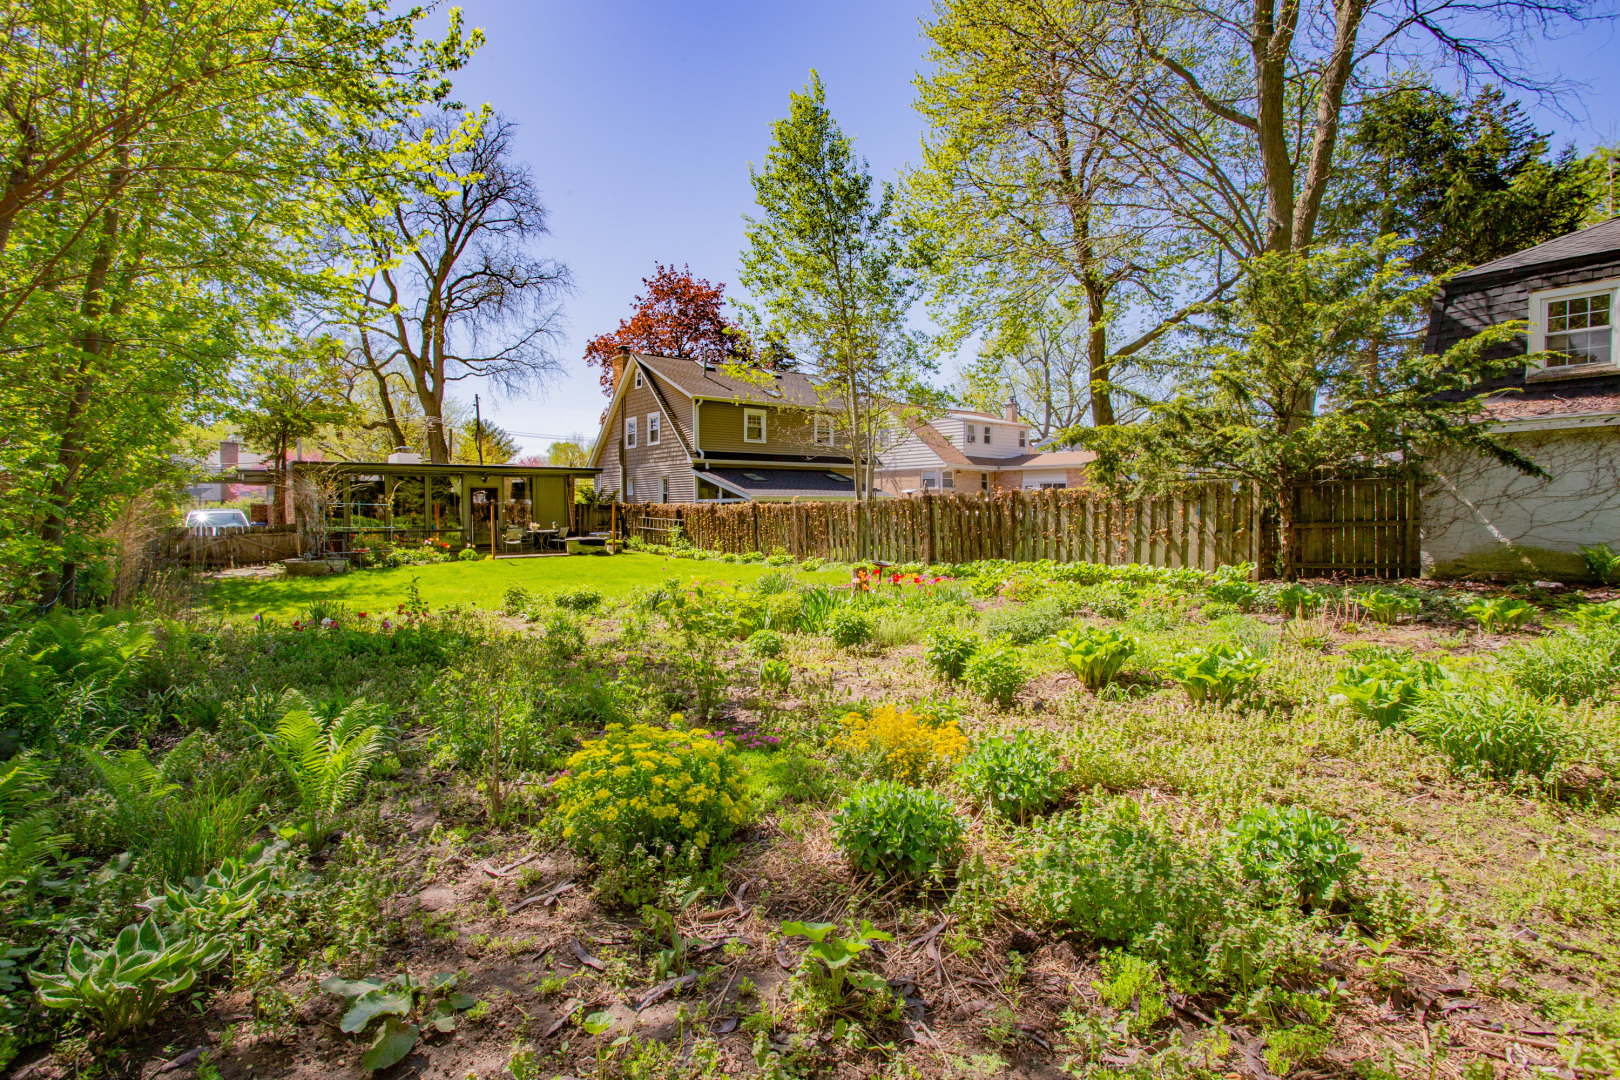
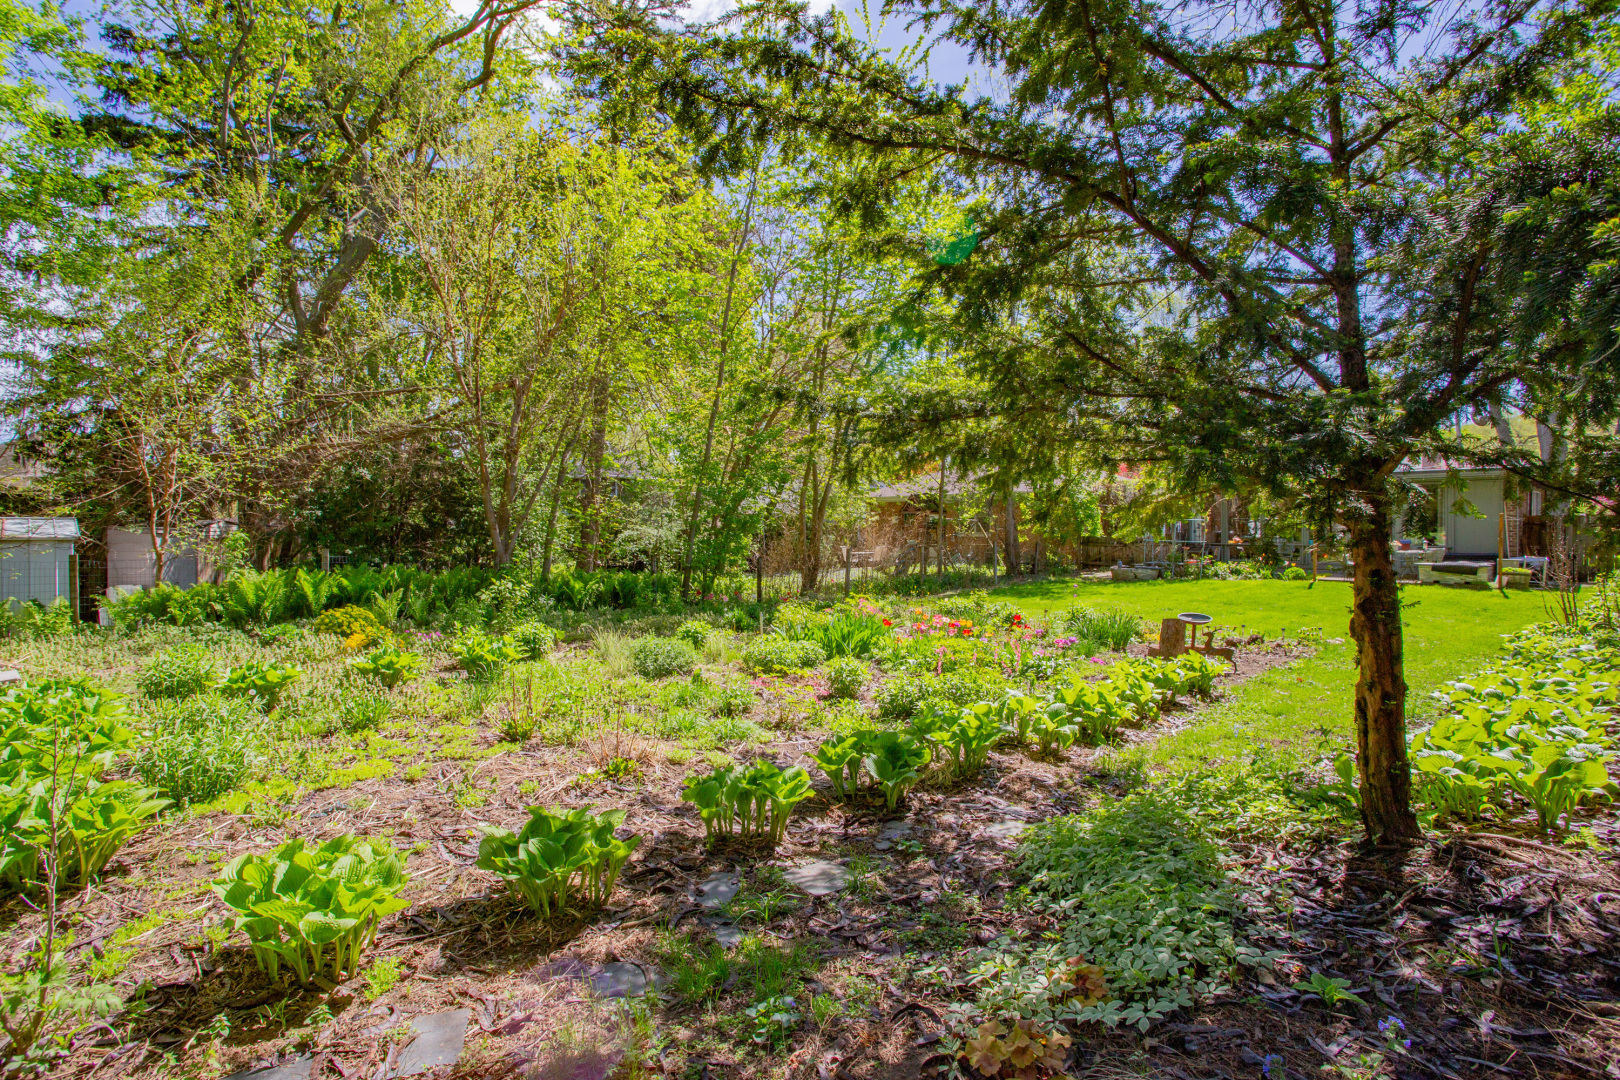
Landscaped backyard with flowering garden beds, a broad lawn, mature trees, and a covered patio.
Landscaped backyard garden with flowering beds, mature trees, and a lawn beside the house.
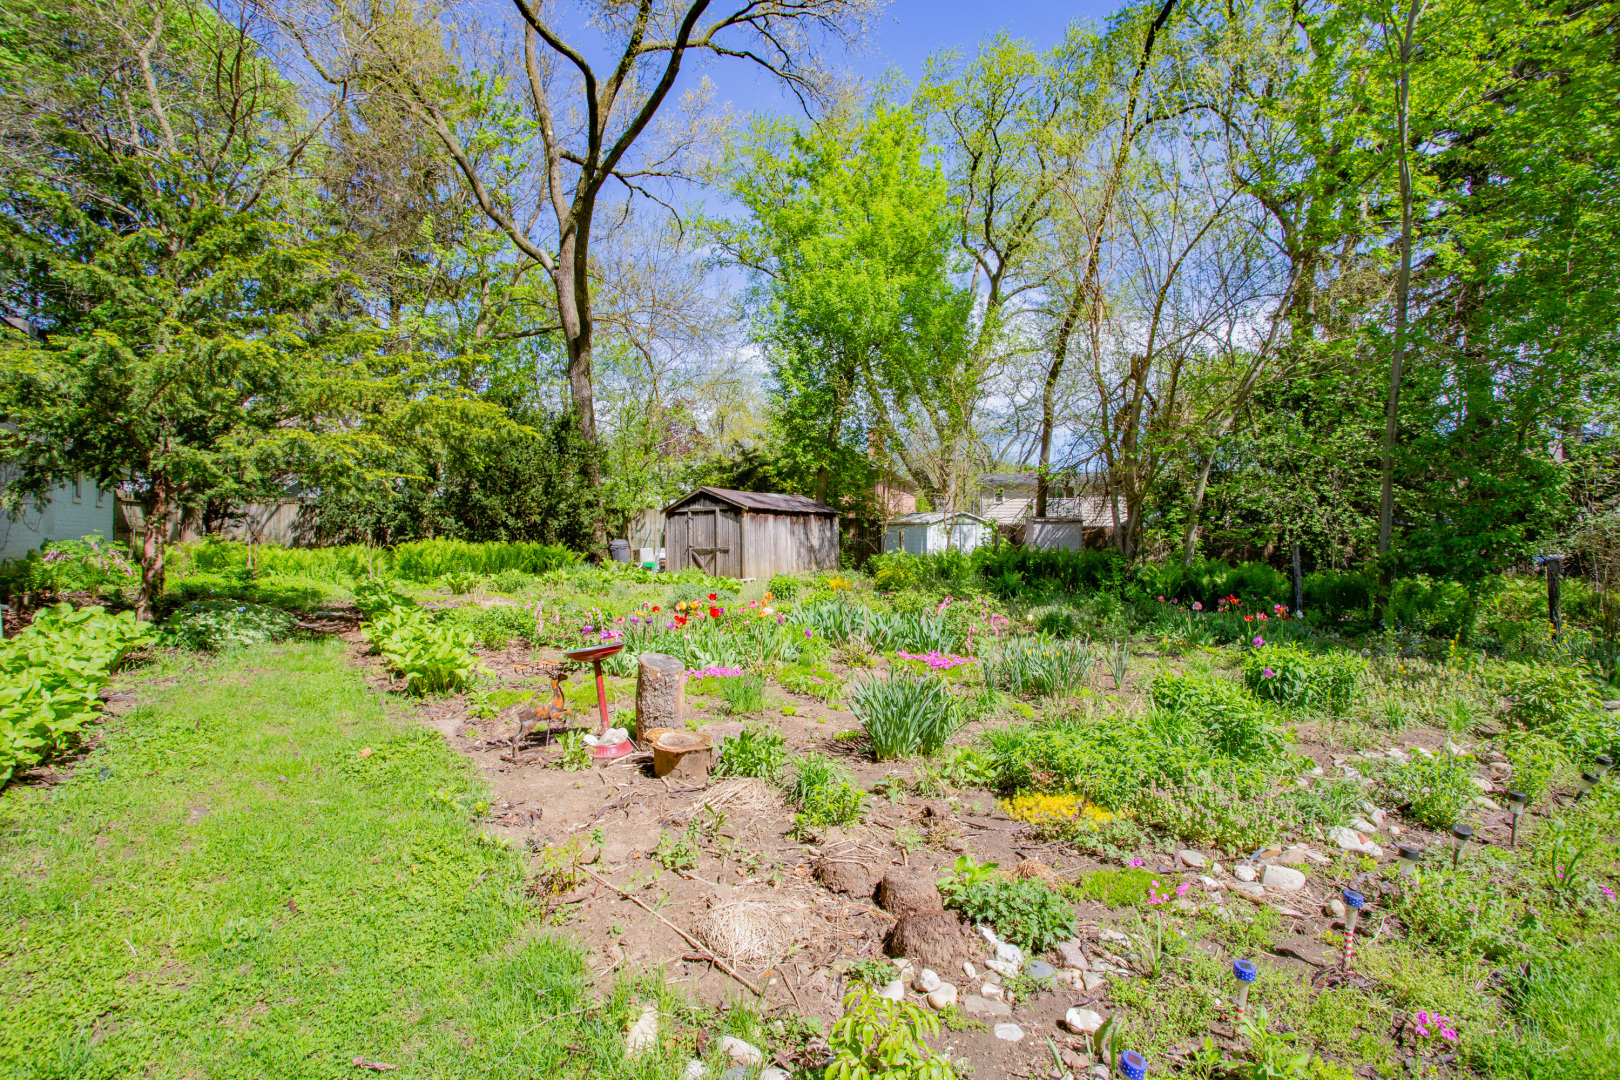
Backyard garden with spring flowers, a grassy path, mature trees, and a weathered wooden shed.
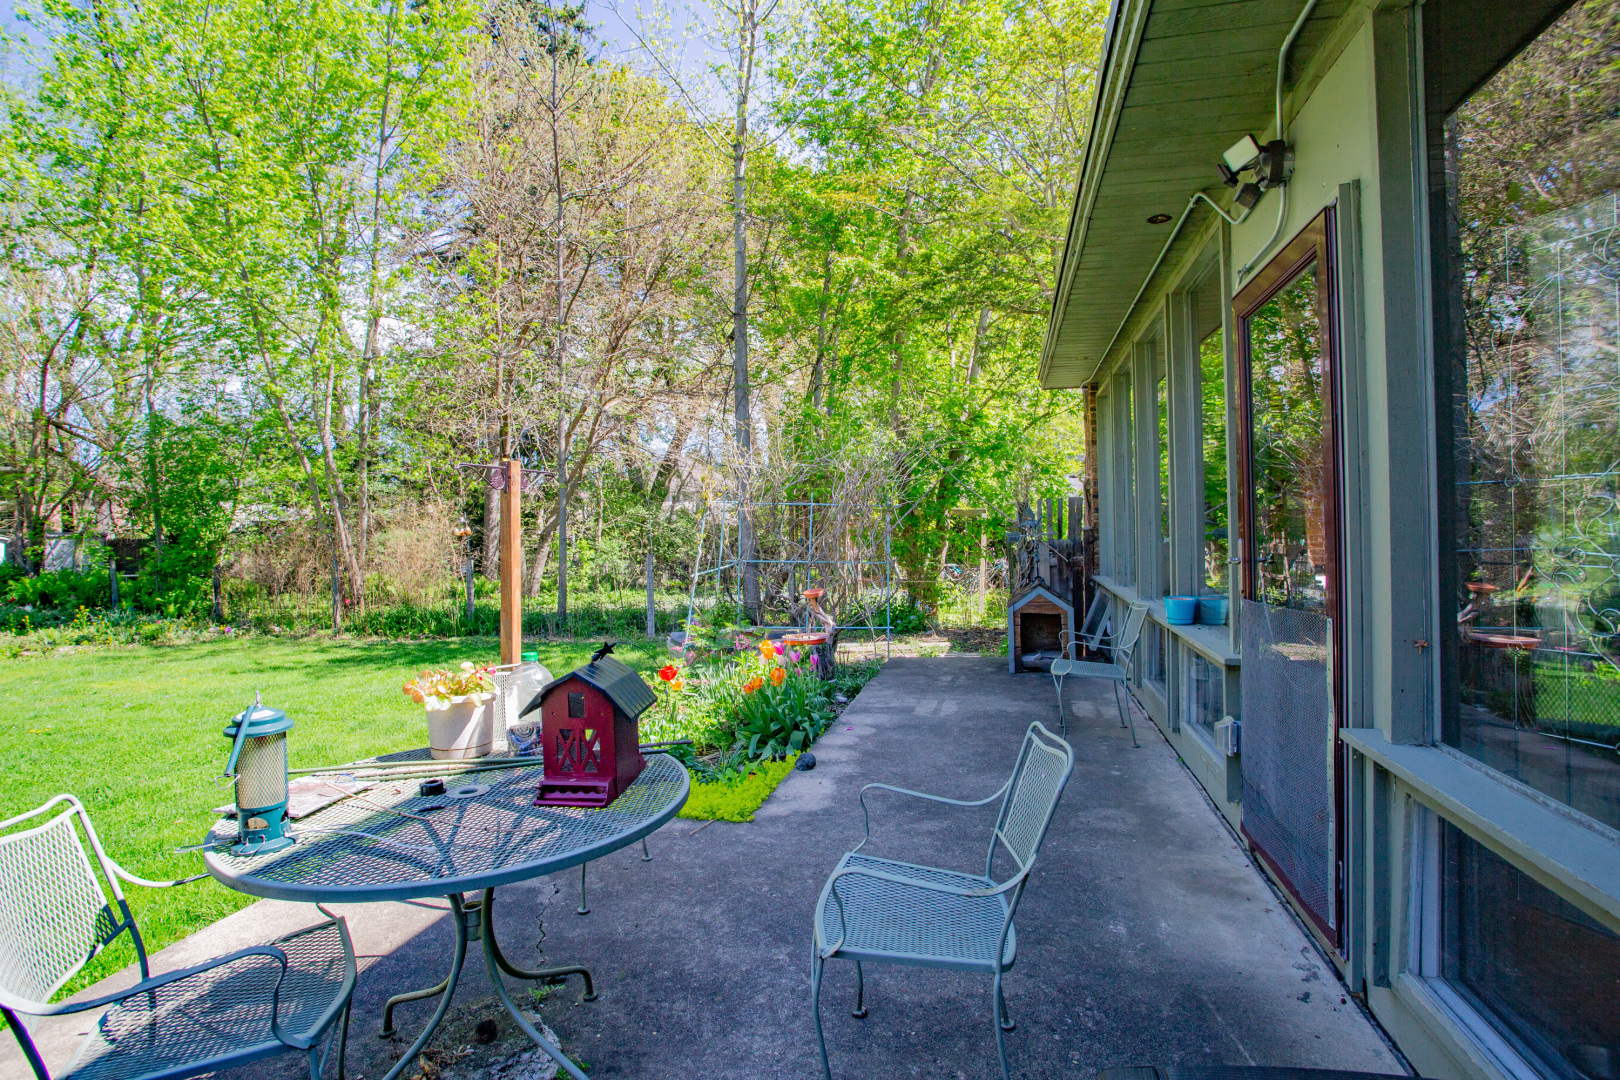
Concrete patio with metal seating, a flower bed, and leafy trees along the house.
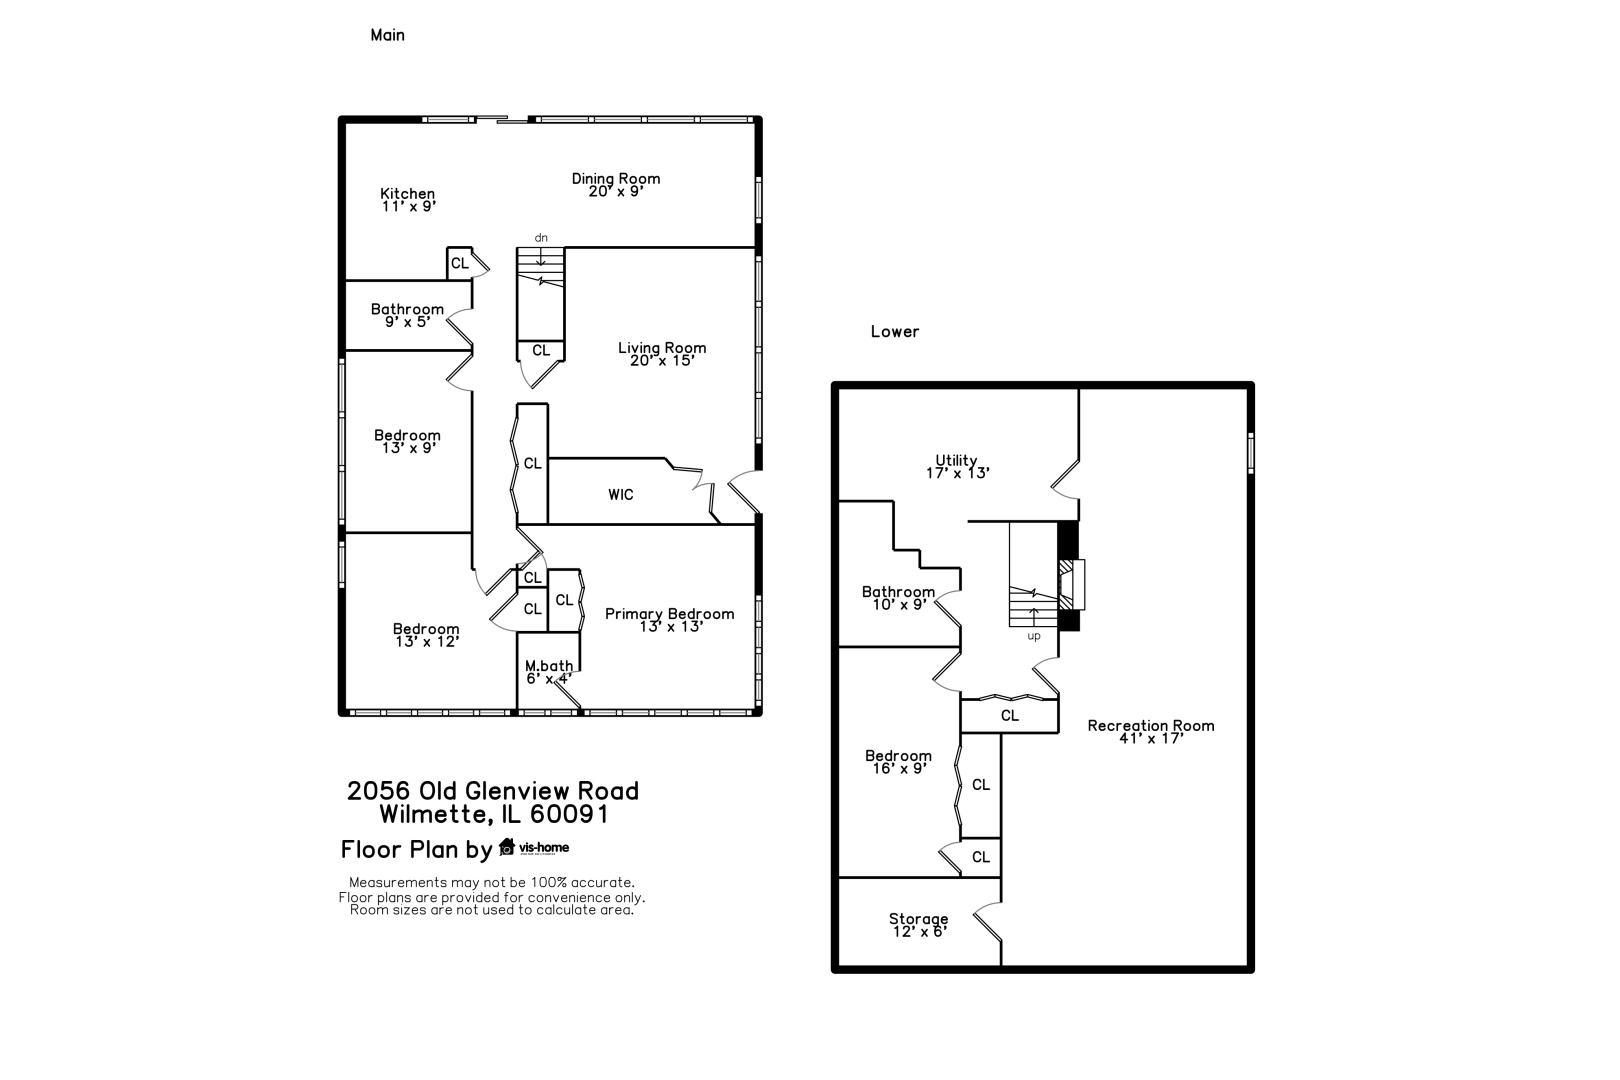
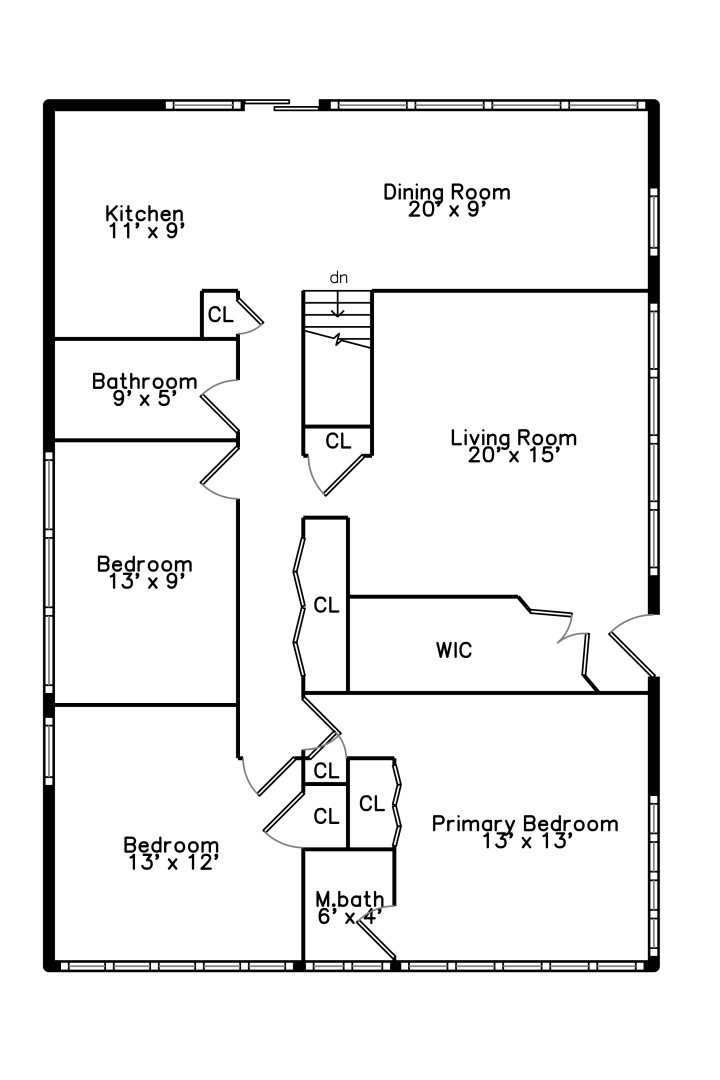
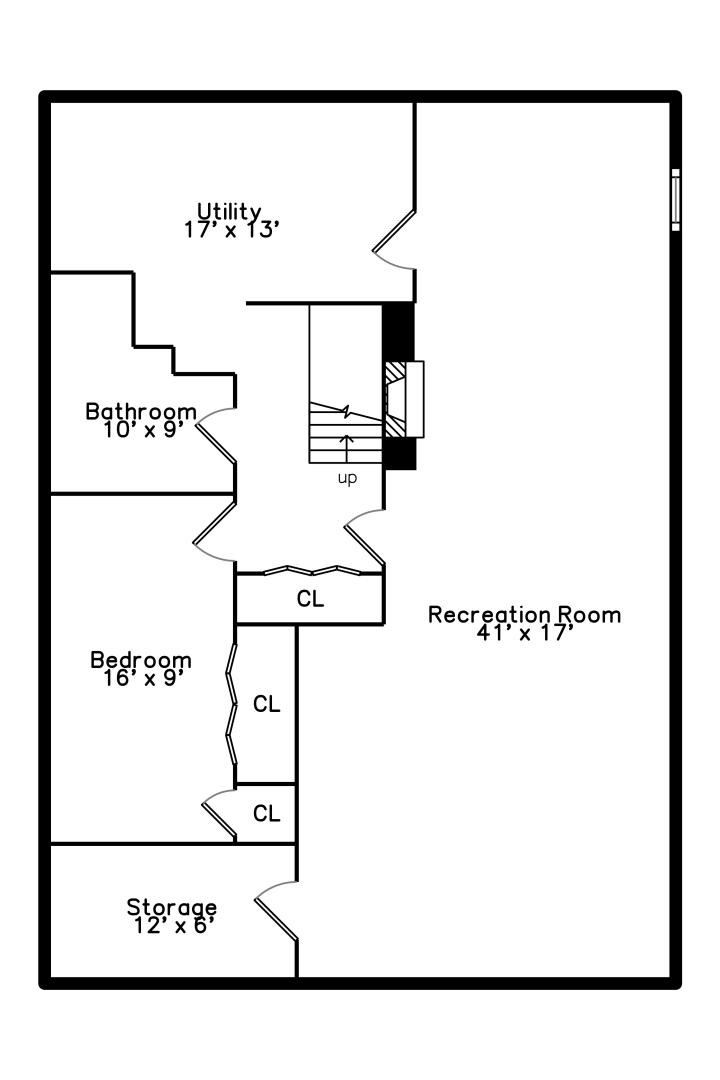
Two-level floor plan showing the main and lower levels of 2056 Old Glenview Road.
Three-bedroom floor plan with kitchen, dining and living rooms, two bathrooms, and a walk-in closet.
Floor plan with a 41-by-17-foot recreation room, bedroom, bathroom, utility room, and storage.
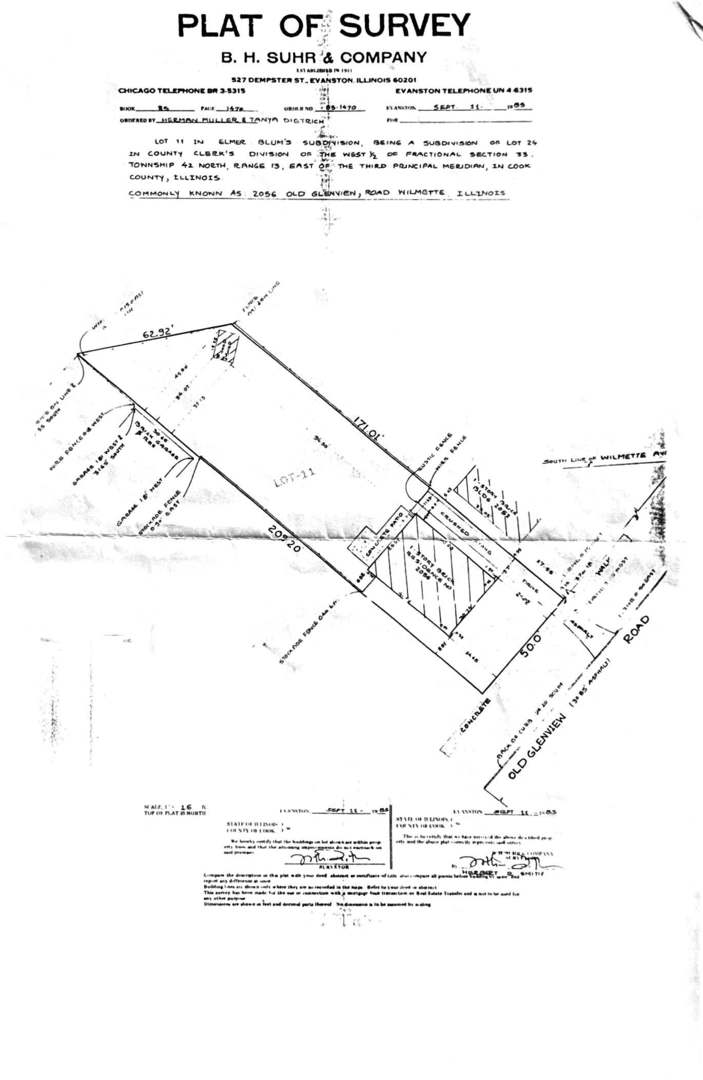
Survey plat showing the 2056 Old Glenview Road property boundaries and measurements.
SEE ALL PHOTOS
Home with a long brick facade and low roof, beside a gray-sided gabled wing and broad lawn.
Single-story brick home's long side wall with high windows and a broad green lawn.
Brick-fronted home with a broad overhanging roof, driveway carport, green lawn, and mature trees.
Home with a long brick façade, broad lawn, and paved driveway.
Patio with a circular fire pit, metal dining set, and large windows overlooking a leafy garden.
Backyard lawn bordered by garden beds and mature trees, with two sheds at the rear.
Grassy backyard with mature trees, wooden fence, garden beds, and a small shed.
Landscaped backyard with flowering garden beds, a broad lawn, mature trees, and a covered patio.
Landscaped backyard garden with flowering beds, mature trees, and a lawn beside the house.
Backyard garden with spring flowers, a grassy path, mature trees, and a weathered wooden shed.
Concrete patio with metal seating, a flower bed, and leafy trees along the house.
Two-level floor plan showing the main and lower levels of 2056 Old Glenview Road.
Three-bedroom floor plan with kitchen, dining and living rooms, two bathrooms, and a walk-in closet.
Floor plan with a 41-by-17-foot recreation room, bedroom, bathroom, utility room, and storage.
Survey plat showing the 2056 Old Glenview Road property boundaries and measurements.
Bought with Richard Aronson with Berkshire Hathaway HomeServices Chicago and Listed by Heidi Ziomek with Dream Town Real Estate 847-961-4700
Sold

2056 Old Glenview Road

2056 Old Glenview Road, Wilmette, IL 60091

$540,000
50X 209x63x171 lot. Great opportunity to expand, renovate or build new. Great location on the quiet stretch of Old Glenview Road, between Crawford and Wilmette Ave. Close to all K-8 schools including Blue Ribbon award winning Romona Elementary and Highcrest Middle School which feeds into top rated New Trier High School. Easy to schedule exterior tour of property but no interior showings of the home at this time. Total Square footage depicted on Floorplan: 2404 sq ft Main Level: 1225 total sq ft. Lower Level: 1179 total sq ft.

3
beds

3
baths

1,225 Sq.Ft. LIVING AREA

Rich Aronson

Rich Aronson

Features & Amenities

Interior

  • total bedrooms3
  • Total bathrooms3
  • full bathrooms2
  • half bathroom1

Area & Lot

  • Status Sold
  • Date Sold June 27, 2024
  • Living Area1,225 Sq.Ft.
  • MLS® ID12041592
  • TypeResidential
  • YEAR BUILT1957
  • NeighborhoodWilmette
  • Elementary SchoolRomona Elementary School
  • Middle SchoolWilmette Junior High School
  • High SchoolNew Trier Twp H.S. Northfield/Wi
  • School District203

Exterior

  • water SourceLake Michigan
  • HEAT TYPENatural Gas, Forced Air
  • AIR CONDITIONINGCentral Air
  • sewerPublic Sewer

Financial

  • Sales Price$540,000
  • Real Estate Tax $7,208/yr

Wilmette

42.0723° N, 87.7228° W

Explore

Experience the Difference

At The AVE Group, we believe in building strong relationships with our clients. We are dedicated to providing warm, professional, and bold real estate services tailored to your unique needs. Connect with us today to start a conversation about how we can assist you with your real estate goals.

Follow Us on Instagram