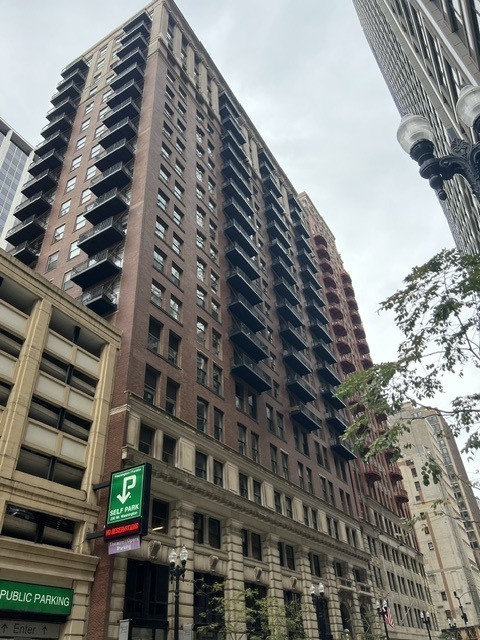
High-rise brick condominium building with projecting balconies viewed from the street.
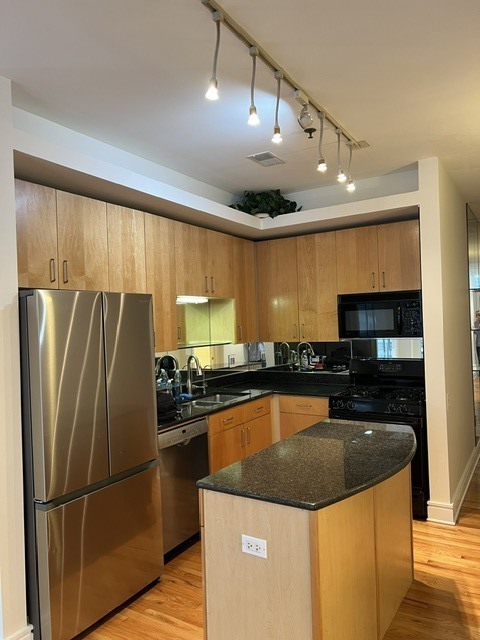
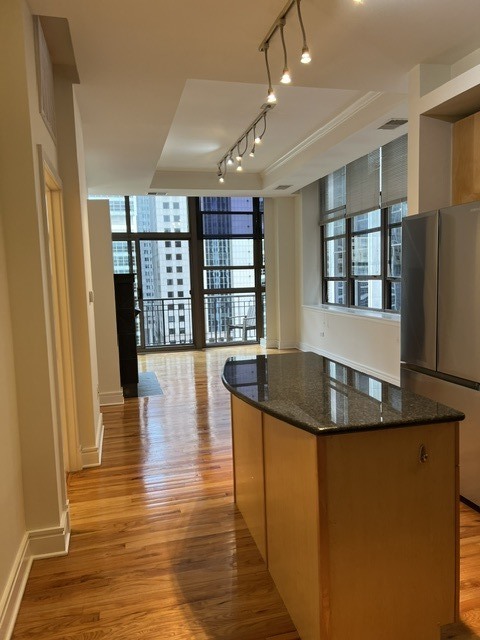
Kitchen with wood cabinetry, stainless steel appliances, black counters, and a central island.
Kitchen with a dark granite island, wood cabinetry, and tall city-facing windows.
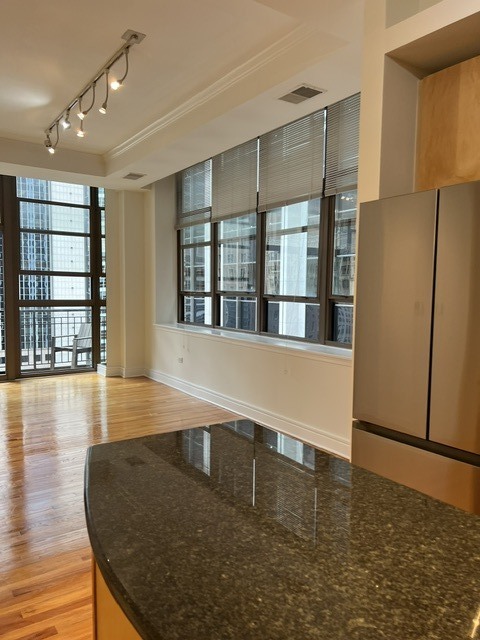
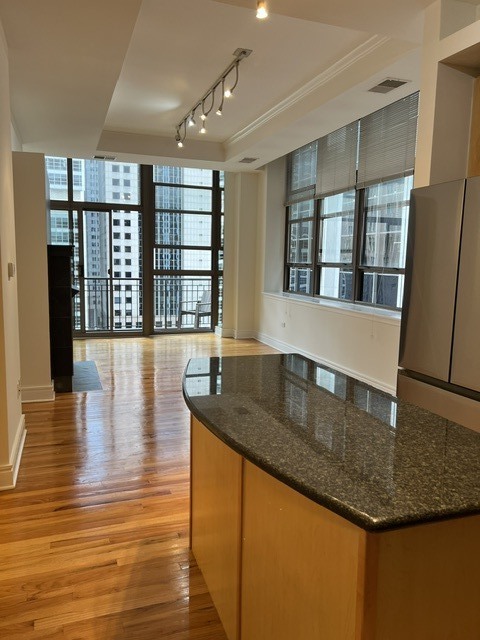
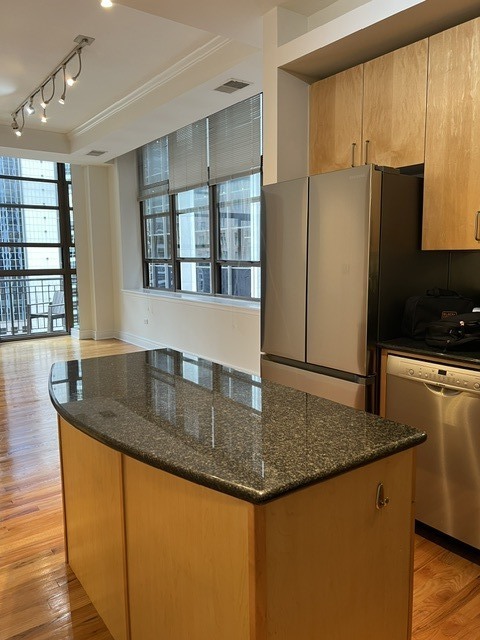
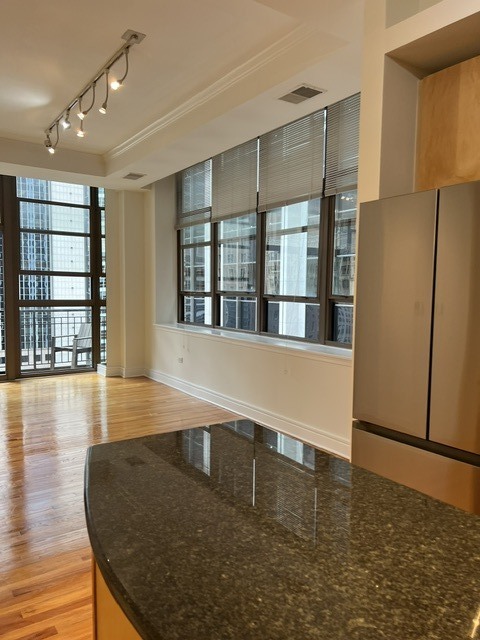
Kitchen with a curved granite island, hardwood floors, and large windows overlooking city buildings.
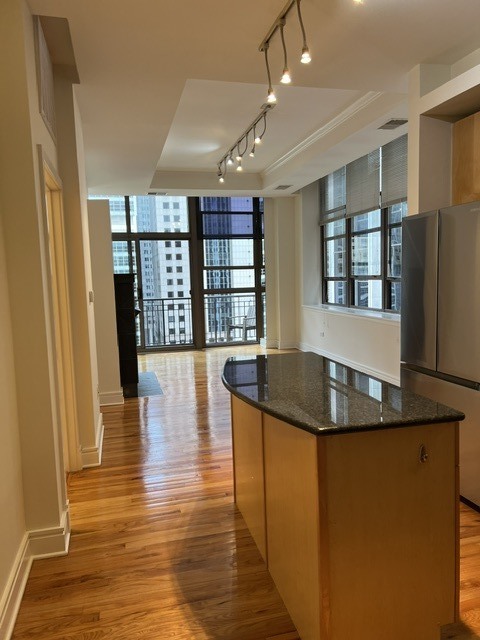
Open condo living area with hardwood floors, large city-facing windows, and a granite kitchen island.
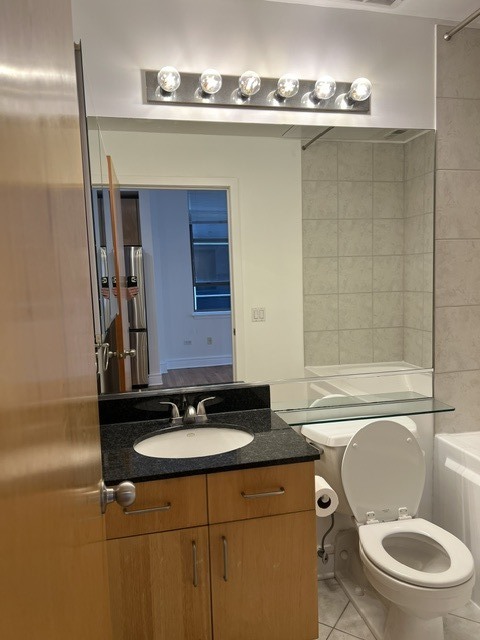
Bathroom with wood vanity, granite countertop, toilet, and tiled tub surround.
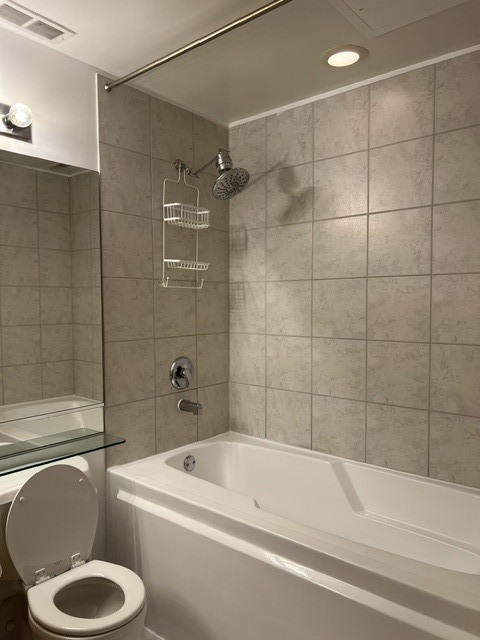
Bathroom with a white bathtub, tiled shower walls, and a toilet beside a mirrored vanity.
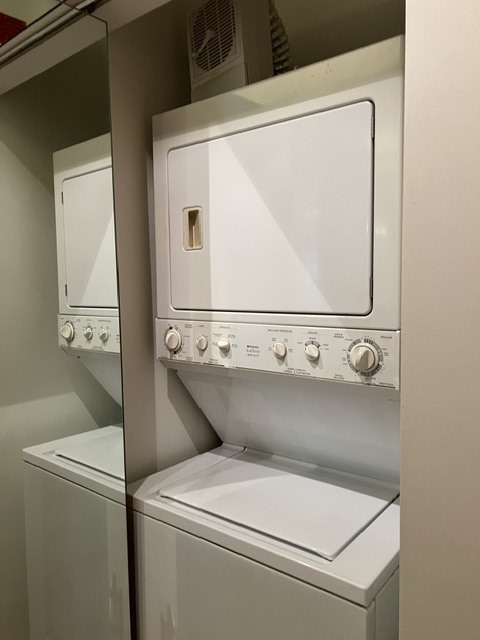
Stacked washer and dryer in a mirrored laundry closet.
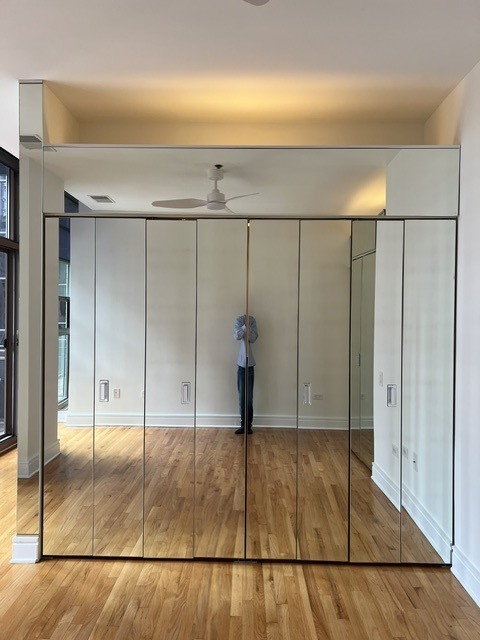
Bedroom with mirrored closet doors, hardwood floors, and a ceiling fan.
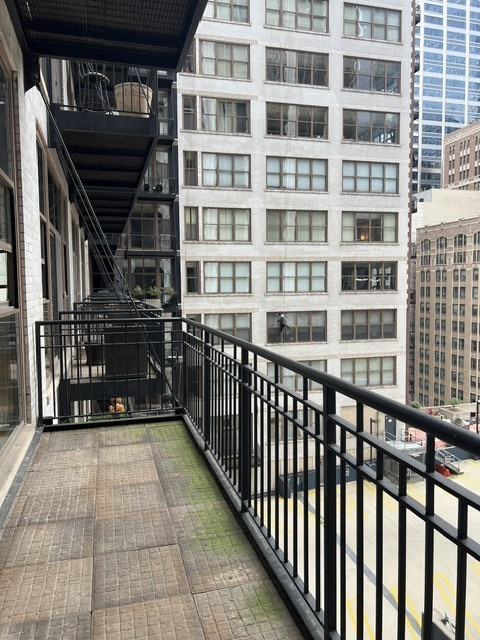
Balcony with black metal railings and views of neighboring downtown buildings.
Open kitchen with a granite-topped island, wood cabinets, and large windows overlooking nearby buildings.
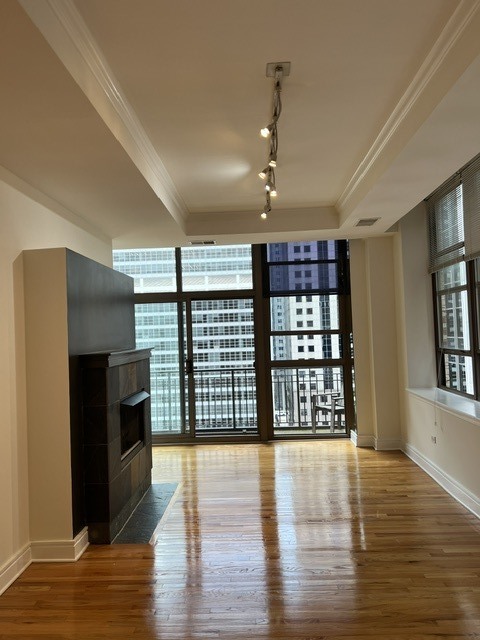
Living room with hardwood floors, a fireplace, and large windows overlooking downtown buildings.
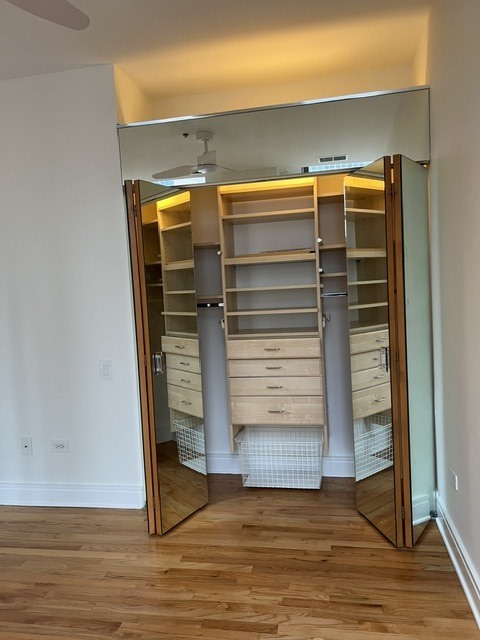
Walk-in closet with built-in shelves, drawers, and mirrored folding doors.
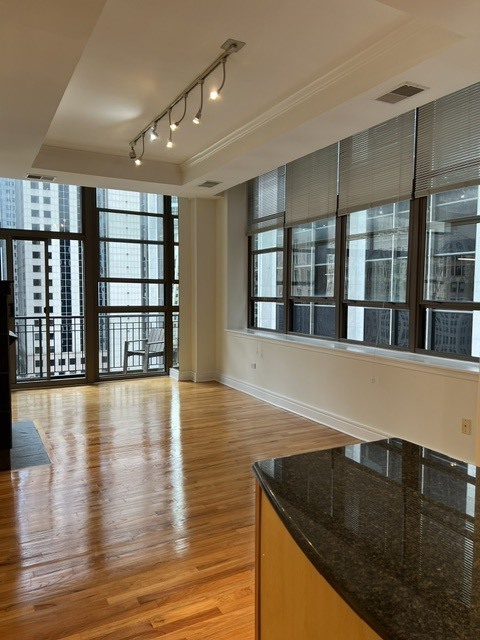
Unfurnished living area with hardwood floors, wide city-facing windows, and a granite kitchen counter.
Kitchen with a dark granite island, hardwood floors, and tall windows overlooking nearby buildings.
Kitchen with a curved granite island, hardwood floors, and large windows overlooking city buildings.
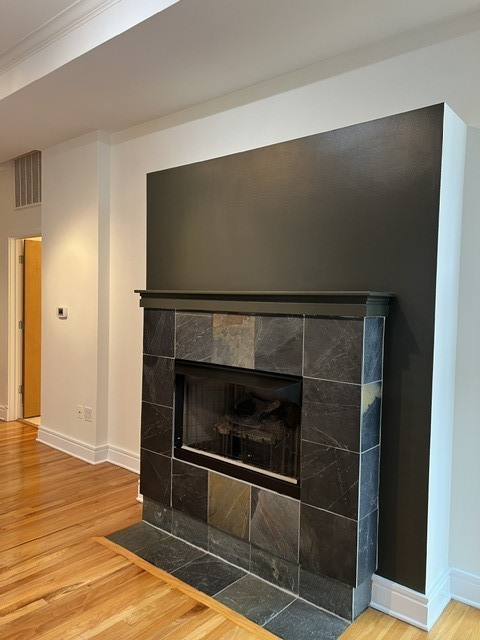
Living room with a dark stone fireplace and honey-toned hardwood floors.
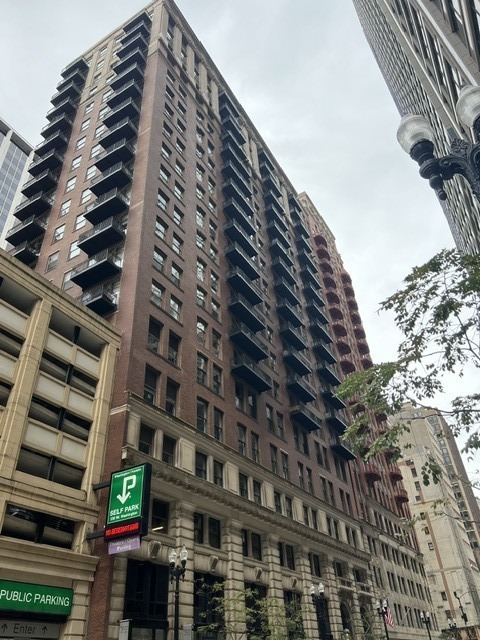
Downtown Chicago high-rise with rows of balconies viewed from below on a cloudy day.
SEE ALL PHOTOS
High-rise brick condominium building with projecting balconies viewed from the street.
Kitchen with wood cabinetry, stainless steel appliances, black counters, and a central island.
Kitchen with a dark granite island, wood cabinetry, and tall city-facing windows.
Kitchen with a curved granite island, hardwood floors, and large windows overlooking city buildings.
Open condo living area with hardwood floors, large city-facing windows, and a granite kitchen island.
Bathroom with wood vanity, granite countertop, toilet, and tiled tub surround.
Bathroom with a white bathtub, tiled shower walls, and a toilet beside a mirrored vanity.
Stacked washer and dryer in a mirrored laundry closet.
Bedroom with mirrored closet doors, hardwood floors, and a ceiling fan.
Balcony with black metal railings and views of neighboring downtown buildings.
Open kitchen with a granite-topped island, wood cabinets, and large windows overlooking nearby buildings.
Living room with hardwood floors, a fireplace, and large windows overlooking downtown buildings.
Walk-in closet with built-in shelves, drawers, and mirrored folding doors.
Unfurnished living area with hardwood floors, wide city-facing windows, and a granite kitchen counter.
Kitchen with a dark granite island, hardwood floors, and tall windows overlooking nearby buildings.
Kitchen with a curved granite island, hardwood floors, and large windows overlooking city buildings.
Living room with a dark stone fireplace and honey-toned hardwood floors.
Downtown Chicago high-rise with rows of balconies viewed from below on a cloudy day.
Listed by Aaron Weinstein with Compass 312-656-2255
Pending

212 W Washington Street W Unit: 1012

212 W Washington Street Unit: 1012, Chicago, IL 60606

$2,300/month
Beautiful and bright corner unit featuring floor-to-ceiling windows, 12-foot ceilings, and an oversized balcony with amazing views. The open kitchen features maple cabinetry, granite countertops, stainless-steel appliances, a Bosch dishwasher, and a Samsung side-by-side refrigerator with bottom freezer. Additional features include hardwood floors throughout, a gas fireplace, ceiling fan, three organized closets, and an in-unit GE washer and dryer. Parking is not included, but garage parking is available through the building for $250 per month. No pets allowed. Available now.

1
bed

1
bath

725 Sq.Ft. LIVING AREA

Rich Aronson

Rich Aronson

Aaron Weinstein

Aaron Weinstein

Features & Amenities

Interior

  • total bedrooms1
  • Total bathroom1
  • full bathroom1

Area & Lot

  • Status Pending
  • Living Area725 Sq.Ft.
  • MLS® ID12782473
  • TypeResidential
  • YEAR BUILT1913
  • NeighborhoodChicago
  • School District299

Exterior

  • STORIES21
  • Garage Space1.0
  • water SourcePublic
  • parkingYes, Attached, Garage
  • HEAT TYPEGas
  • AIR CONDITIONINGCentral Air
  • sewerPublic Sewer

Financial

  • Lease Price$2,300/mo
Kitchen with wood cabinetry, stainless steel appliances, black counters, and a central island.

Schedule a Showing

We would love to show you our beautiful property. Please select your preferred date and time below. An agent will be in touch shortly to confirm your appointment.

Schedule a Showing

We would love to show you our beautiful property. Please select your preferred date and time below. An agent will be in touch shortly to confirm your appointment.

Thank you for your interest in 212 W Washington Street Unit: 1012, Chicago, IL 60606. We are reviewing your request and will be in touch shortly!

Mortgage Calculator

Estimate your monthly mortgage payment, including the principal and interest, property taxes, and HOA. Adjust the values to generate a more accurate rate.

All estimates are provided for informational purposes only. Actual amounts may vary.
$0,000 Your Payment 20 15 65
$0,000 Your Payment

Chicago

41.8781° N, 87.6298° W

Explore

Experience the Difference

At The AVE Group, we believe in building strong relationships with our clients. We are dedicated to providing warm, professional, and bold real estate services tailored to your unique needs. Connect with us today to start a conversation about how we can assist you with your real estate goals.

Follow Us on Instagram